
1117 Hamilton Street,Roanoke Rapids, NC 27870
Roanoke Rapids, NC 27870

Description
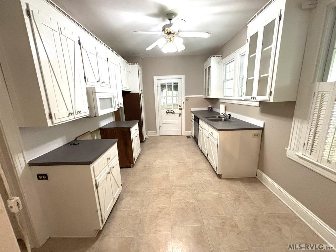
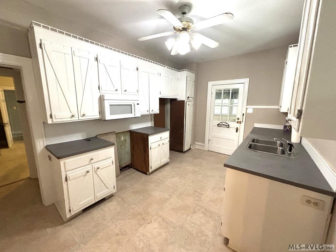
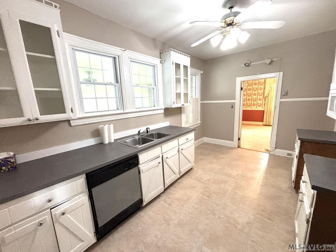
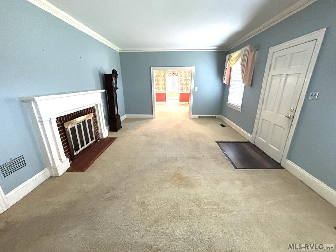
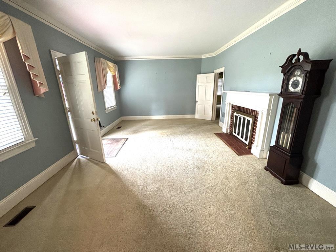
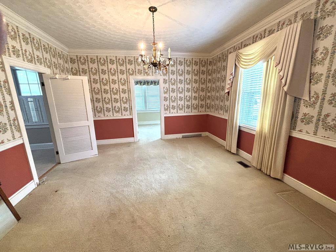
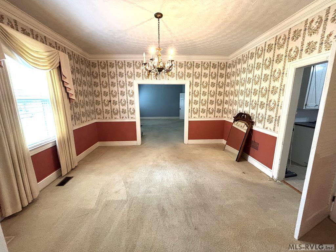
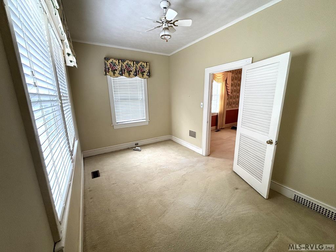
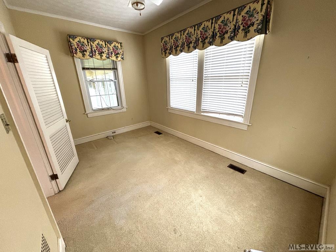
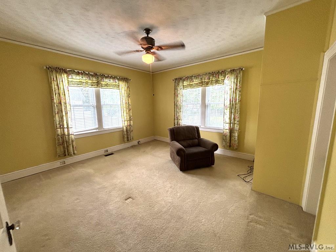
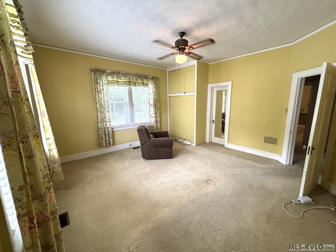
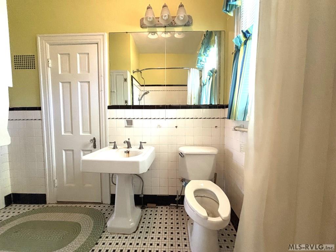
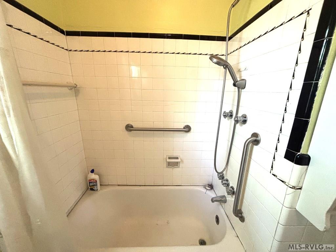
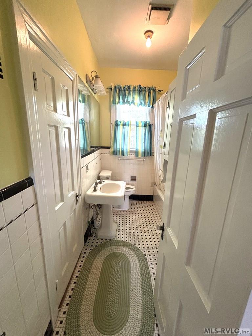
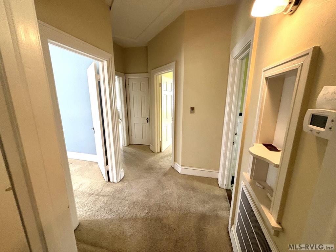
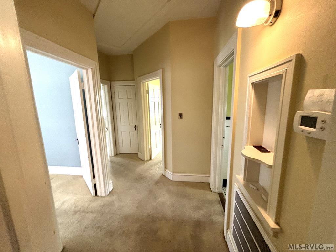
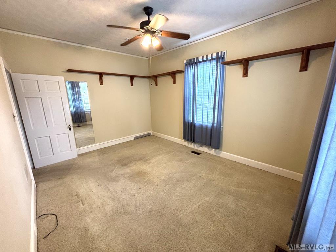
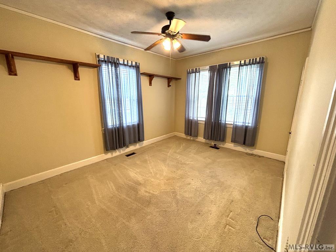
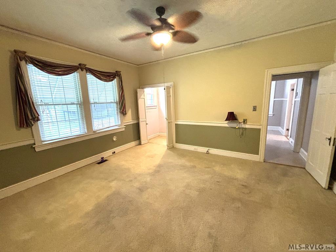
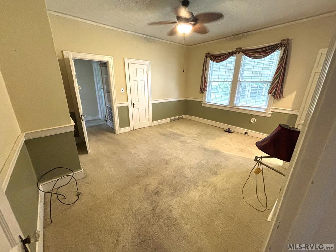
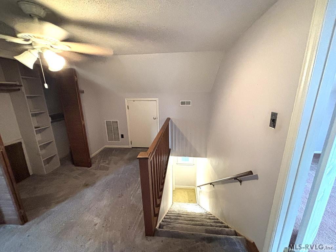
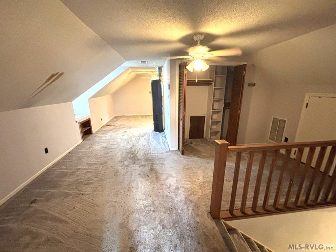
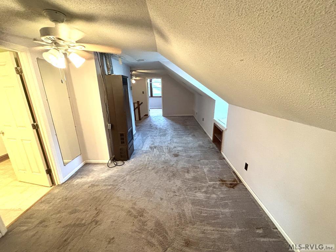
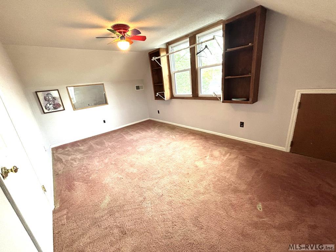
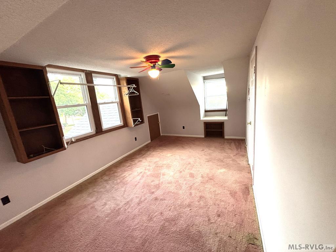
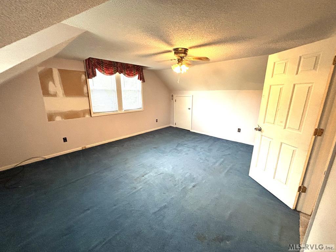
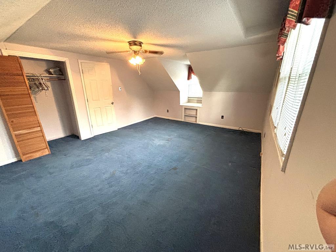
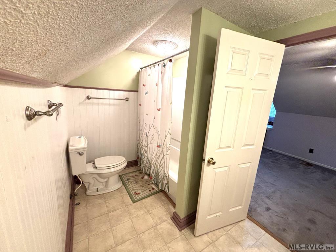
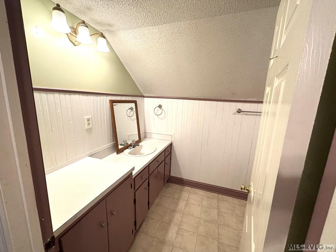
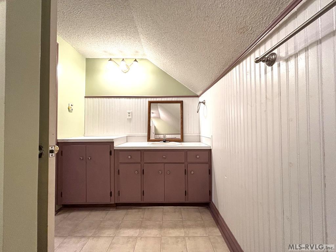
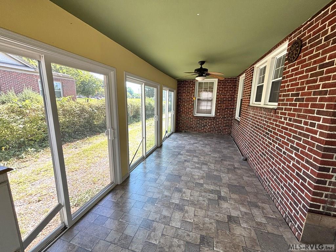
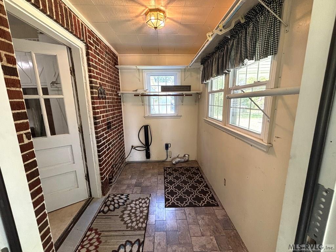
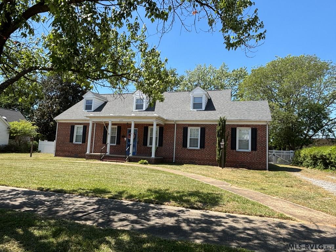
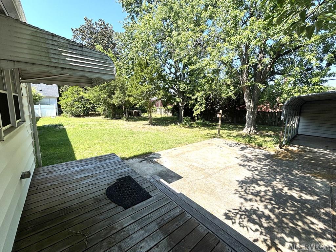
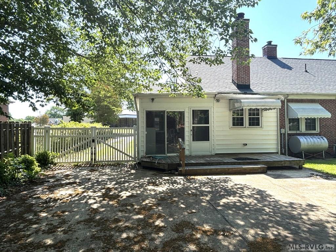
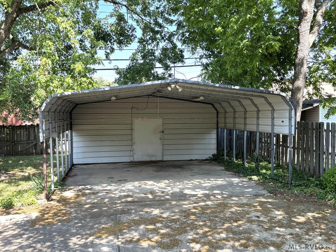
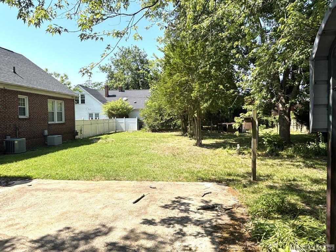
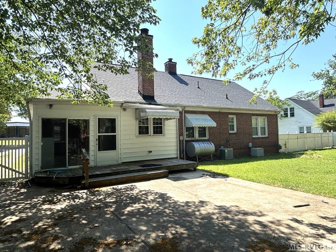
This spacious traditional 1.5 story home offers 10 rooms and a bright, glass-enclosed sunroom-perfect for relaxing year-round. With approximately 2550 square feet not including the unheated sunroom and laundry room (another 245 sq ft), it is designed for comfort and privacy. The first-floor features three bedrooms, including the primary suite, a living room which is highlighted by a cozy gas log fireplace, an office or playroom which sits just off the formal dining room and a kitchen. Beautiful moldings and high ceilings add timeless character. The upper-level functions as its' own private retreat, complete with a living room, full bathroom, and 2 bedrooms The sunroom leads out to a fenced backyard with a 20 x 6 wood deck, patio and a two-car carport with attached storage, plus plenty of space for kids and pets to play. The 13' 3" x 15' basement has a cement floor, shelving and houses the hot water heater. This home truly has something for everyone-come see all it has to offer! This home uses natural gas, has vinyl fold out replacement windows and the roof is approximately 7 to 8 years old. Above ground storage tank is not in use. SELLER RESPECTFULLY ASKS THAT BUYERS ARE QUALIFIED BEFORE SHOWING.
Details
| MLS # | 142234 |
|---|---|
| Listing Type | For Sale |
| Style | House |
| Sub-Type | Resale |
| Status | Active |
| Year | 1937 |
| Days On Site | 157 |
| Listing Provided By | Wilkie Real Estate | Rhonda Nixon |
Features
| Bed(s) | 5 |
|---|---|
| Bath(s) | 2 Total |
| SQ Feet | 2,552 |
| Car Port | Yes |
| Basement | Y |
| Zoning | Residential |
| Acreage | 0.38 |
| Property View | Neighborhood |
Interior
| Rooms | 10 |
|---|---|
| Flooring | Carpet, Tile, Vinyl |
| Aorc | Central, Zoned System |
| Heating | Forced Warm Air, Zoned System |
| Appliances | Microwave |
| Interior Features | Window Treatments, Washer &/or Dryer Hookup, Cable TV Available |
| Fireplace | Living Room, Gas Logs |
| Attic | Eave Storage |
Exterior
| Style | 1.5 Story |
|---|---|
| Foundation | Combination |
| Exterior Features | Storage Building, Paved Road |
| Exterior | Brick, Vinyl Siding |
| Construction | Site Built |
| Roof | 5-10 Years |
| Doors | Storm-Part |
| Windows | Vinyl Clad, Fold-out |
| Porch | Front, Rear, Deck, Patio, Glass/Sun |
| Fencing | Chain Link, Vinyl |
Parking
| Garageorcarport | Double Detached Carport |
|---|
Utilities
| Water | Public |
|---|---|
| Sewer | Public Sewer |
Location
| Views | Neighborhood |
|---|---|
| Water Amenities | None |
| Misc Info | Restricted |
Taxes
| City Tax | $2726.58/ 2025 |
|---|---|
| County Tax | included |
Area Information
| State | NC |
|---|---|
| County | Halifax, NC |
| City | Roanoke Rapids |
| Zip Code | 27870 |
| Area | Roanoke Rapids | NC |
| Community Name | .NON Subdivision |
| School District | Roanoke Rapids |
| Elementary School | Manning |
| High School | Roanoke Rapids |
| Listing VS Median (in .NON Subdivision) | |
Price: $228,000 low | high Med: $214,500 sqft: 2,552 low | high Med: 1,441 $ / sqft: $89 low | high Med: $149 On site: 157 low | high Med: 15 | |
Request a showing
Request a showing
Contact
Learn More About This Property

| State | NC |
|---|---|
| County | Halifax, NC |
| City | Roanoke Rapids |
| Zip Code | 27870 |
| Area | Roanoke Rapids | NC |
| Community Name | .NON Subdivision |
| School District | Roanoke Rapids |
| Elementary School | Manning |
| High School | Roanoke Rapids |
| Listing VS Median (in .NON Subdivision) | |
Price: $228,000 low | high Med: $214,500 sqft: 2,552 low | high Med: 1,441 $ / sqft: $89 low | high Med: $149 On site: 157 low | high Med: 15 | |