



Description
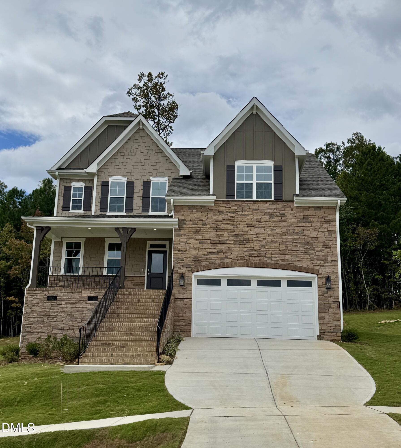
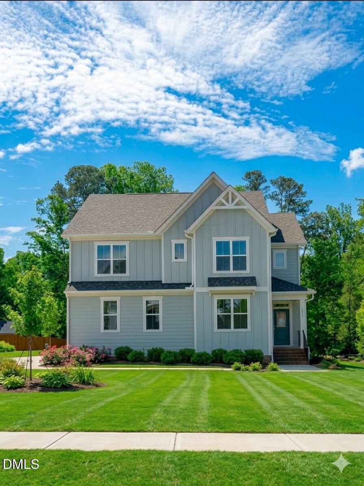
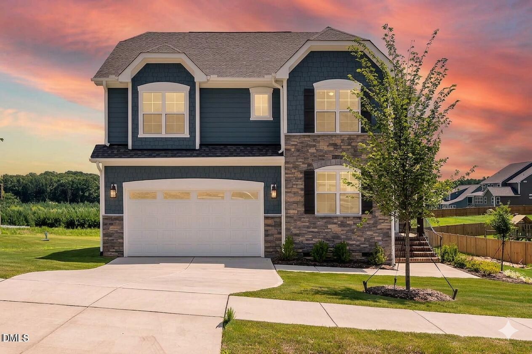
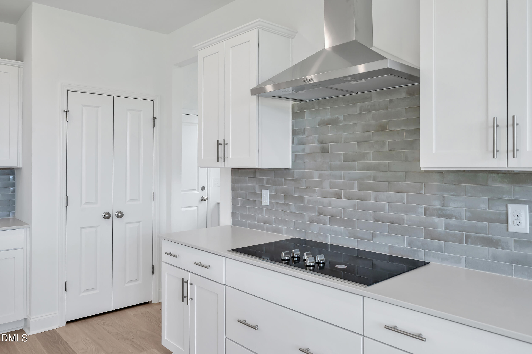
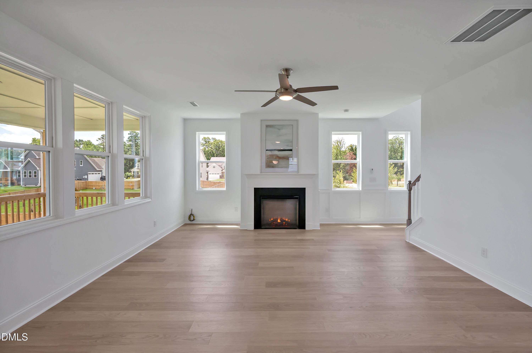
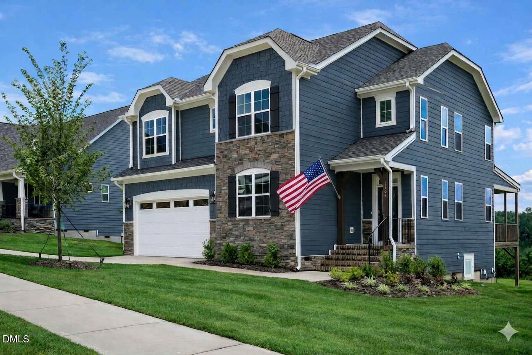
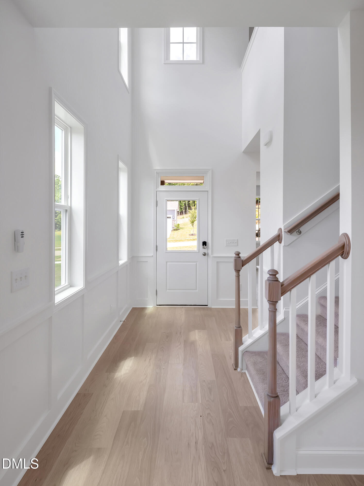
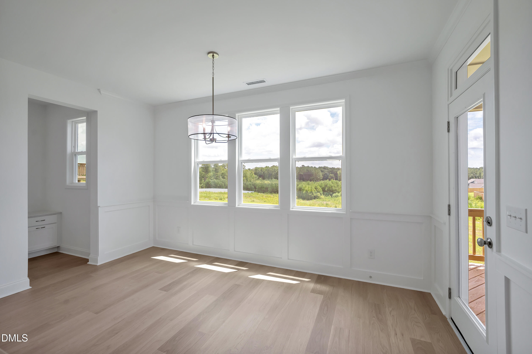
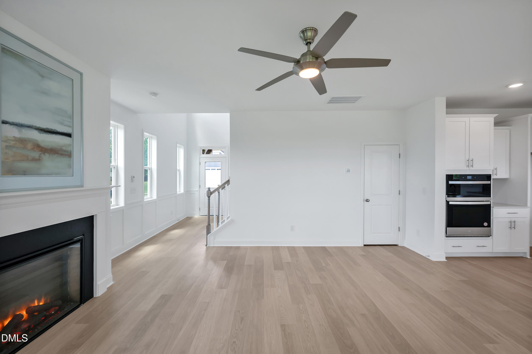
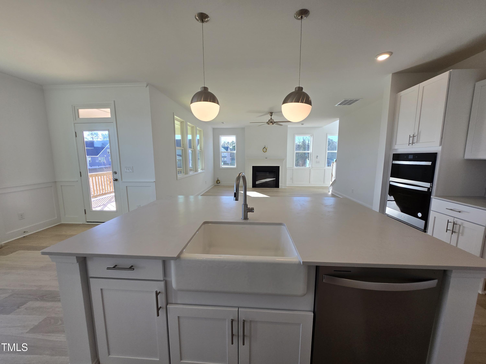
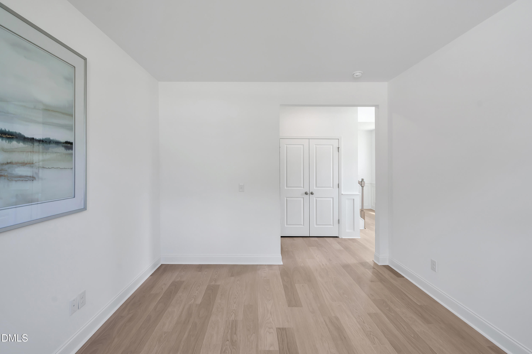
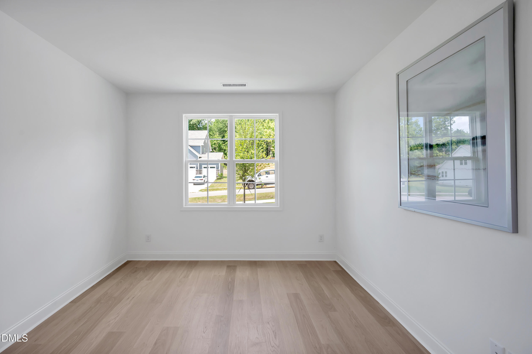
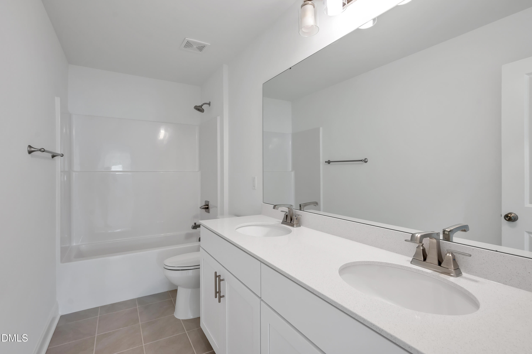
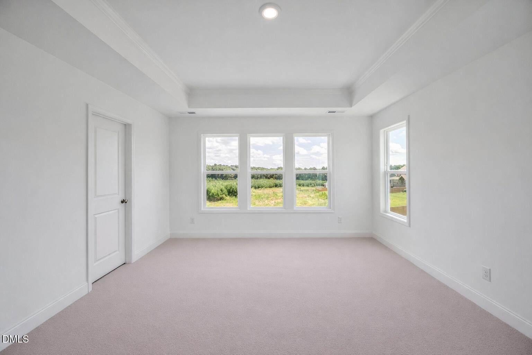
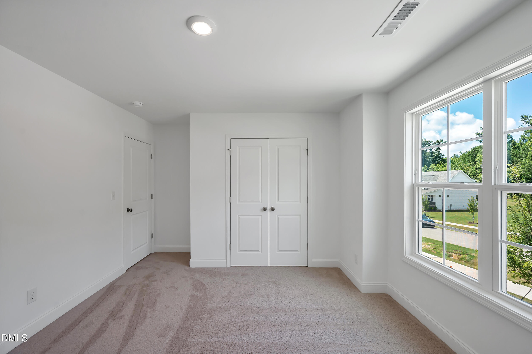
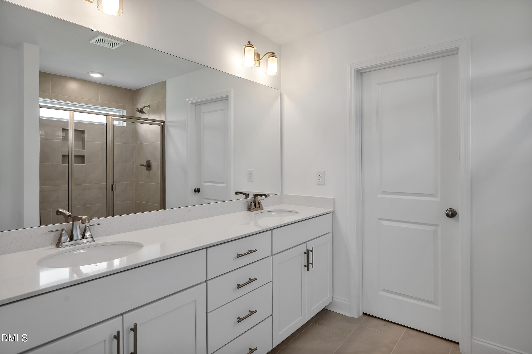
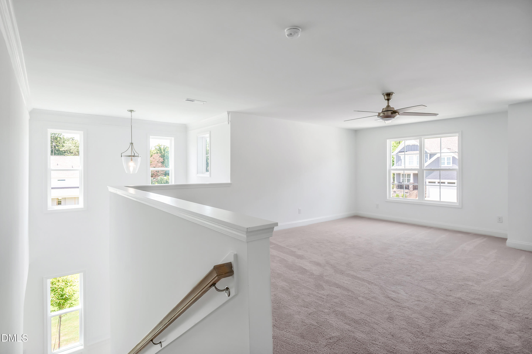
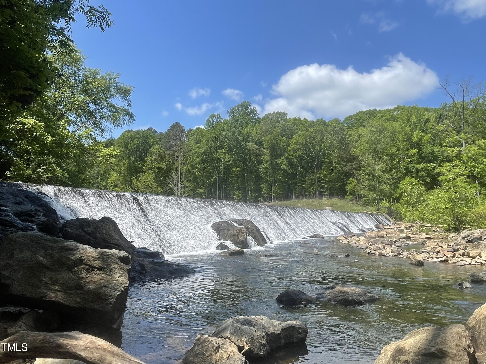
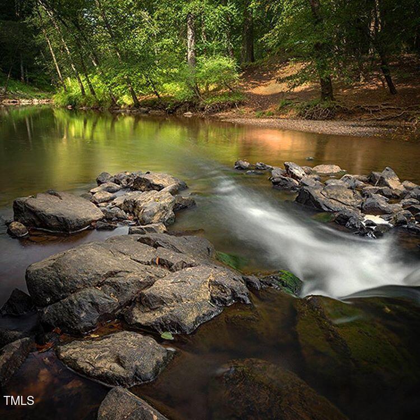
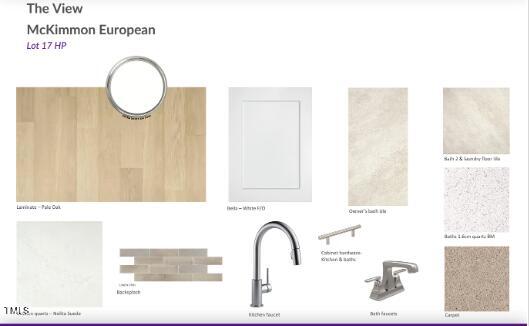
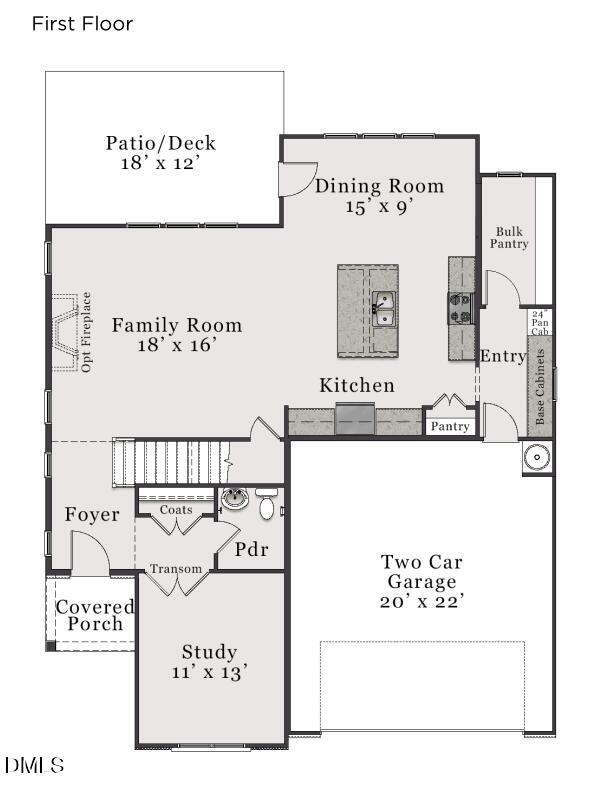
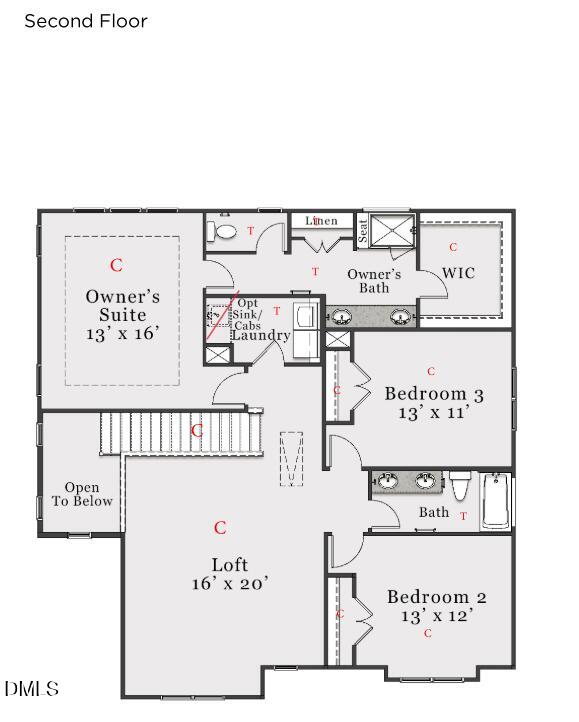
Don't miss your chance, amazing incentives available now! Modern elegance, privacy and unmatched space! Welcome to the McKimmon at The View. This designer home stuns from the moment you enter the soaring two-story foyer filled with natural light. Enjoy a chef's kitchen with deluxe cabinetry, oversized island, built-in range hood and a hidden pantry with extra storage. The open living area features a cozy fireplace and private, front office. Upstairs, enjoy a grand loft with wow-factor views and spacious bedrooms throughout. Sitting on over half an acre with no rear neighbors, this move-in-ready home blends style, comfort and privacy. [The View] [McKimmon]
Details
| MLS # | 10167350 |
|---|---|
| Listing Type | For Sale |
| Style | House |
| Building Name | McKimmon |
| HOA Dues | $108 |
| Sub-Type | New Construction |
| Status | Active |
| Year | 2024 |
| Days On Site | 165 |
| Listing Provided By | Fonville Morisey & Barefoot | Molly Ann Williams |
Features
| Bed(s) | 3 |
|---|---|
| Bath(s) | 3 Total |
| SQ Feet | 2,533 |
| Garage | 2 |
| Story(s) | 2 |
| Acreage | 0.52 |
| Property View | Trees, Woods |
Interior
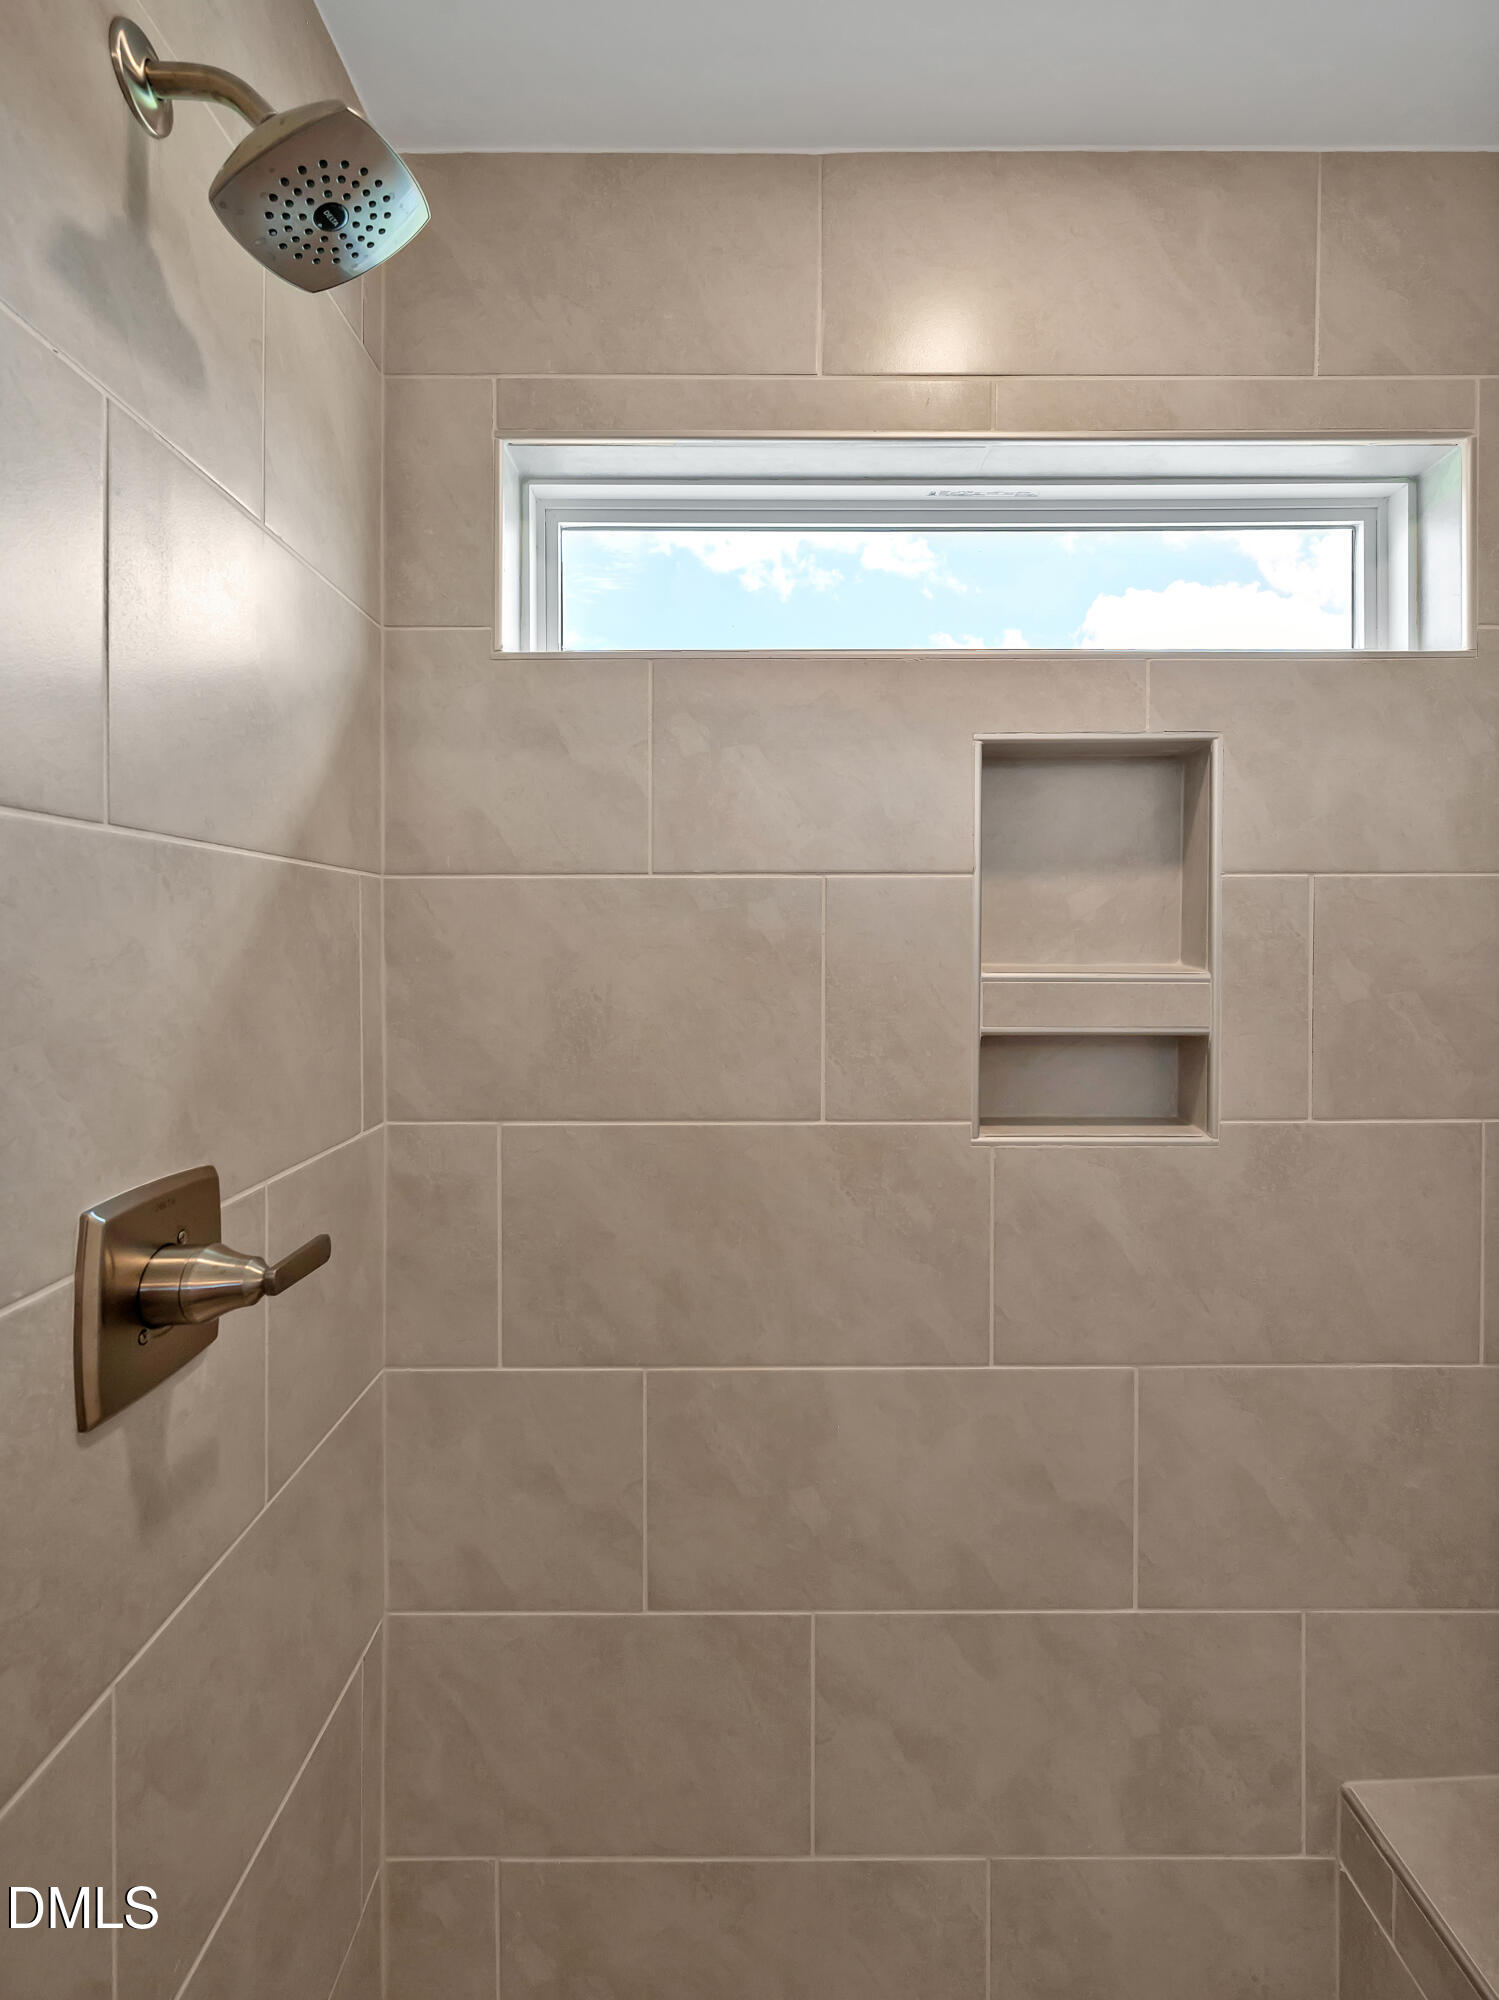
| Interior Features | Ceiling Fan(s), Crown Molding, Double Vanity, Entrance Foyer, Eat-in Kitchen, High Ceilings, High Speed Internet, Kitchen Island, Open Floorplan, Pantry, Smart Thermostat, Tray Ceiling(s), Walk-in Closet(s), Wired for Data, Kitchen/Dining Room Combination, Shower Only, Separate Shower, Bathtub/Shower Combination, Walk-in Shower, Quartz Counters, Smooth Ceilings, Master Downstairs |
|---|---|
| Heating Yes / No | Yes |
| Cooling Yes / No | Yes |
| Cooling | Ceiling Fan(s), Dual, Electric, ENERGY STAR Qualified Equipment, Zoned |
| Fireplace Features | Blower Fan, Electric, Living Room, Fireplace Screen |
| Fireplaces Total | 1 |
| Fireplace Yes / No | Yes |
| Laundry Features | Electric Dryer Hookup, Laundry Room, Washer Hookup |
| Rooms Total | 7 |
Exterior
| Exterior Features | Private Yard, Rain Gutters, Smart Lock(s) |
|---|---|
| Roof | Shingle |
| Foundation Details | Permanent, Crawlspace |
| Lot Features | Back Yard, Front Yard, Interior Lot, Landscaped, Many Trees, Open Lot, Private, Views |
| Community Features | Street Lights, Sidewalks |
| View | Trees/Woods |
| Construction Materials | Attic/Crawl Hatchway(s) Insulated, Board & Batten Siding, Hardi Plank Type, Shake Siding, Stone |
| Security Features | Smoke Detector(s) |
| Window Features | ENERGY STAR Qualified Windows, Screens |
| Patio And Porch Features | Covered, Deck |
Parking
| Attached Garage Yes / No | Yes |
|---|---|
| Garage Yes / No | Yes |
| Parking Features | Attached, Driveway, Garage Faces Front, Garage, Guest, On Site |
Location
| Association Amenities | Management |
|---|---|
| Community Features | Street Lights, Sidewalks |
Utilities
| Utilities | Cable Available, Electricity Connected, Phone Available, Water Connected, Septic Connected |
|---|---|
| Sewer | Septic Tank |
Taxes
| Tax Legal Description | THE VIEW/LT#17 PL:211-118 |
|---|---|
| Tax Year | 2025 |
Other
| Accessibility Features | Smart Technology, Visitor Bathroom, No |
|---|
Area Information
| State | NC |
|---|---|
| County | Durham |
| City | Durham |
| Zip Code | 27712 |
| Area | Durham |
| Community Name | The View at Highland Park |
| School District | Durham - Northern High |
| Elementary School | Durham - Eno Valley Elementary |
| High School | Durham - Northern High |
| Listing VS Median (in The View at Highland Park) | |
Price: $633,541 low | high Med: $713,675 sqft: 2,533 low | high Med: 3,353 $ / sqft: $250 low | high Med: $213 On site: 165 low | high Med: 285 | |
Market Activity 27712
Request a showing
Request a showing

Listings marked with a Doorify MLS icon are provided courtesy of the Doorify MLS, of North Carolina, Internet Data Exchange Database. Brokers make an effort to deliver accurate information, but buyers should independently verify any information on which they will rely in a transaction. The listing broker shall not be responsible for any typographical errors, misinformation, or misprints, and they shall be held totally harmless from any damages arising from reliance upon this data. This data is provided exclusively for consumers’ personal, non-commercial use. Copyright 2024 Doorify MLS of North Carolina. All rights reserved.
Contact
Learn More About This Property

| State | NC |
|---|---|
| County | Durham |
| City | Durham |
| Zip Code | 27712 |
| Area | Durham |
| Community Name | The View at Highland Park |
| School District | Durham - Northern High |
| Elementary School | Durham - Eno Valley Elementary |
| High School | Durham - Northern High |
| Listing VS Median (in The View at Highland Park) | |
Price: $633,541 low | high Med: $713,675 sqft: 2,533 low | high Med: 3,353 $ / sqft: $250 low | high Med: $213 On site: 165 low | high Med: 285 | |