 In-Person: 10/31 12:00 PM - 2:00 PM
1108 Peachtree Place NW,Wilson, NC 27896
Wilson, NC 27896

Description
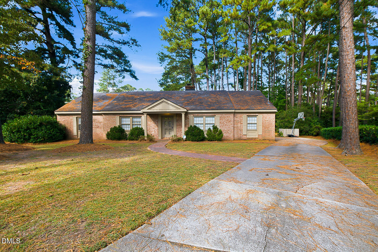
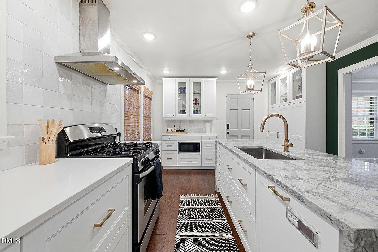
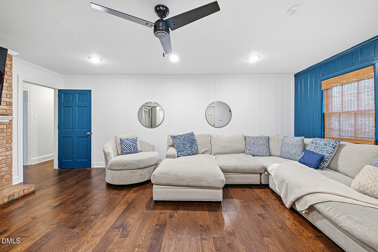
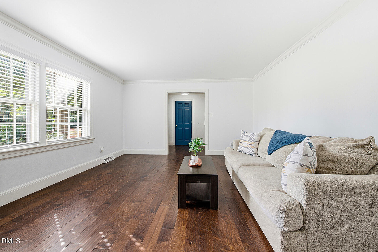
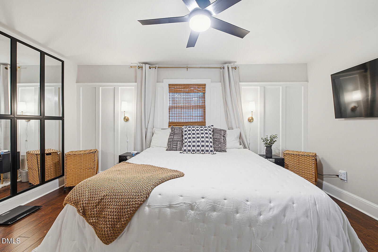
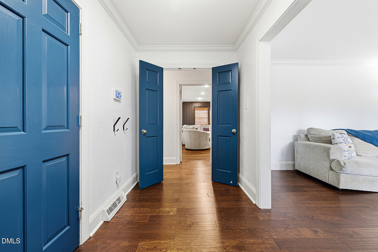
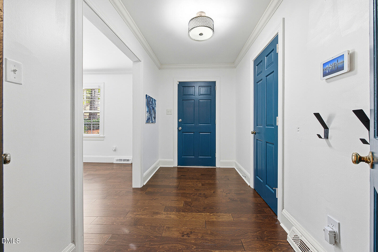
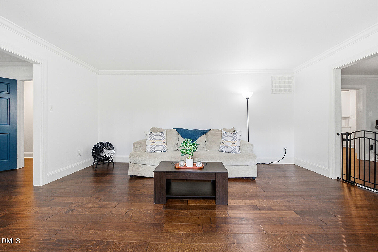
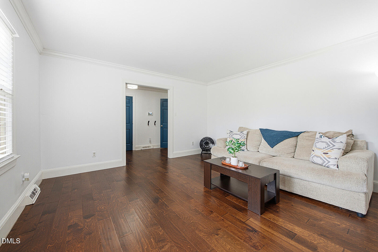
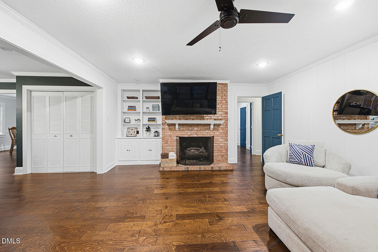
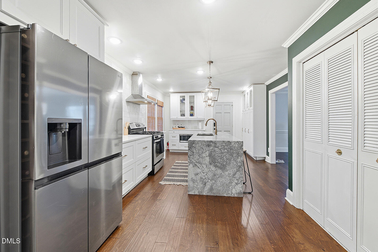
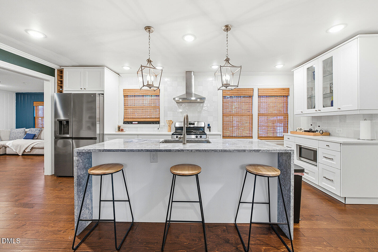
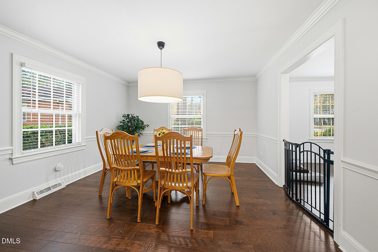
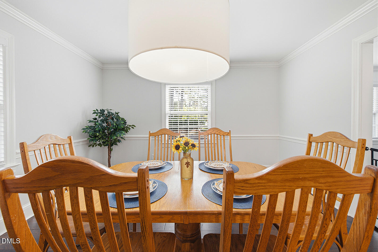
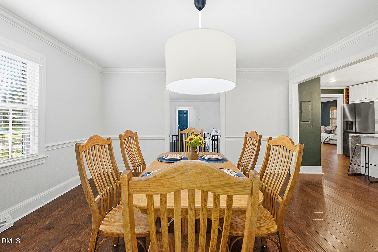
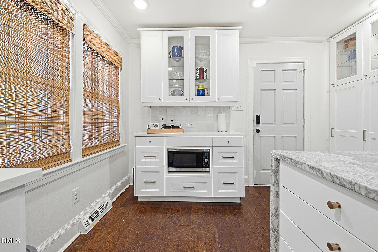
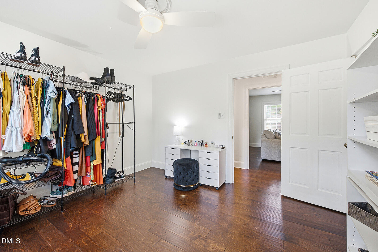
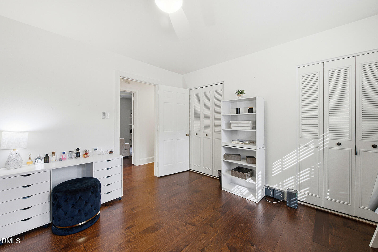
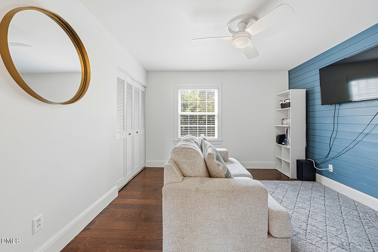
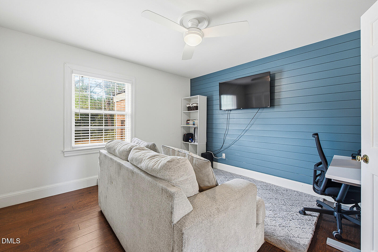
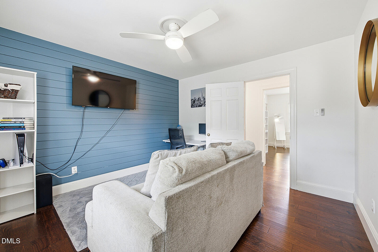
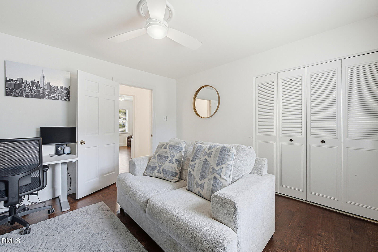
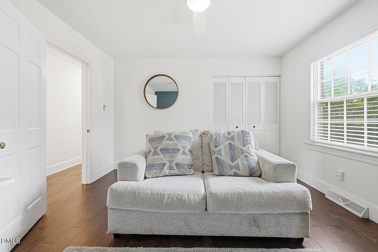
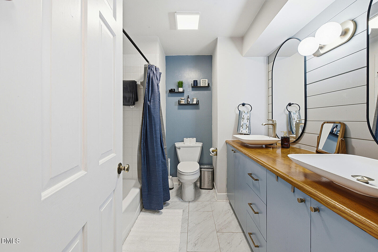
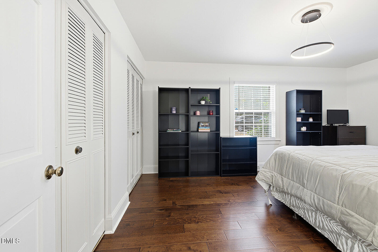
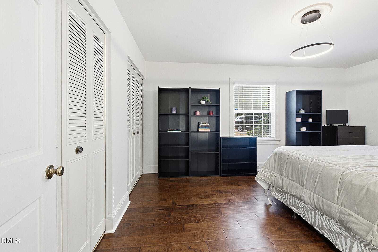
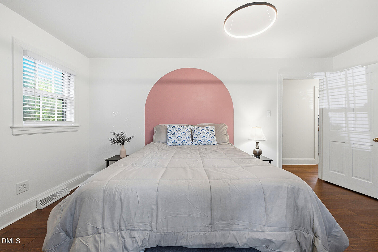
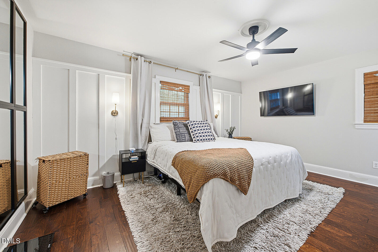
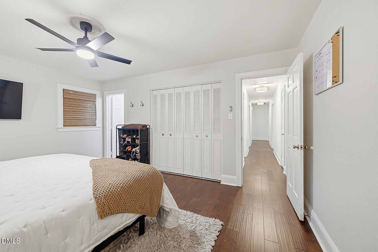
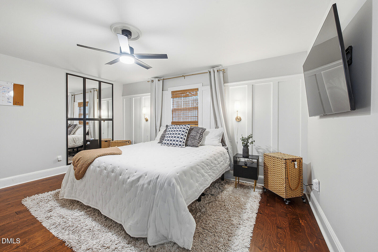
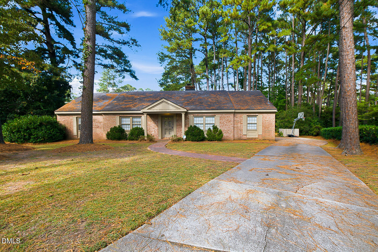
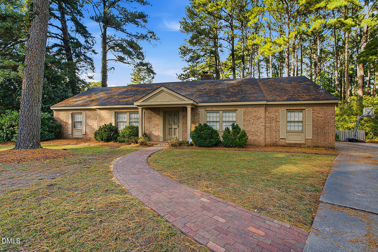
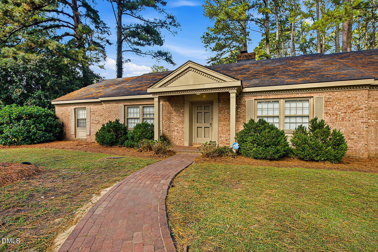
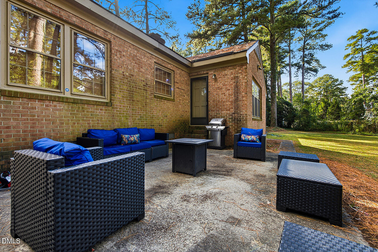
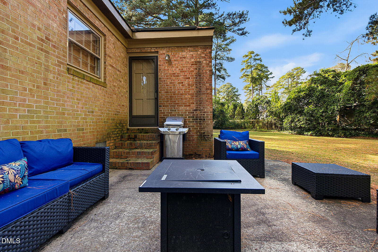
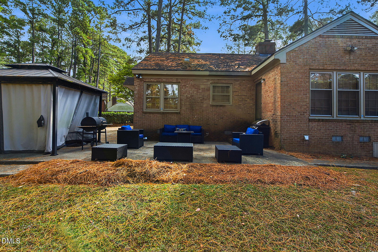
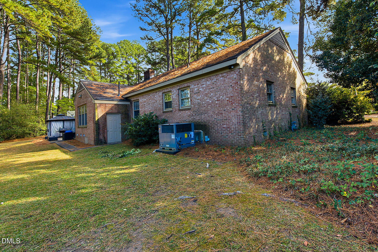
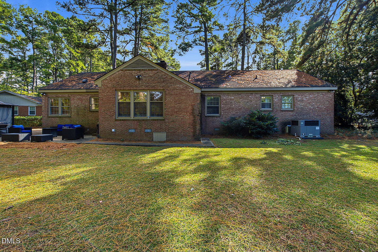
This four-bedroom, two-bathroom single-family residence in Brookside Manor offers over half an acre of well-established grounds in Wilson. The brick exterior features a gabled entry with decorative molding and multi-pane windows, complemented by mature landscaping throughout the lot. Inside, hardwood flooring and crown molding define the living spaces, while the kitchen showcases stainless steel appliances, white cabinetry, and a stone waterfall island. A brick fireplace with custom mantel and built-in shelving anchors the main living area, and a concrete patio in back provides outdoor entertaining space. One of the standout features is the inviting bonus living area, highlighted by a beautiful blue accent wall that adds personality and character to the space. The rich, dark wood flooring creates a warm and cohesive look, while the crisp white walls and ceiling fan help maintain a bright, open feel. Whether you love entertaining, need extra space for your hobbies, appreciate having dedicated storage areas, or simply want a home that can evolve with your lifestyle, these flexible rooms offer an exciting opportunity to personalize your surroundings. The combination of natural light, warm flooring, neutral finishes, and functional layouts creates a foundation for comfortable living and creative possibilities. Come explore the possibilities and imagine how you could make these spaces your own. Your next chapter starts at home!
Details
| MLS # | 10199618 |
|---|---|
| Listing Type | For Sale |
| Style | House |
| Sub-Type | Resale |
| Status | Active |
| Year | 1974 |
| Days On Site | 8 |
| Listing Provided By | Keller Williams Legacy | Khiana Gray Wyatt Locus |
Features
| Bed(s) | 4 |
|---|---|
| Bath(s) | 2 Total |
| SQ Feet | 2,254 |
| Story(s) | 1 |
| Acreage | 0.54 |
Interior
| Interior Features | Master Downstairs |
|---|---|
| Heating Yes / No | Yes |
| Cooling Yes / No | Yes |
| Cooling | Central Air |
| Fireplaces Total | 1 |
| Fireplace Yes / No | Yes |
| Laundry Features | Electric Dryer Hookup, Washer Hookup |
Exterior
| Roof | Shingle |
|---|---|
| Foundation Details | Crawlspace |
| Construction Materials | Brick Veneer |
Parking
| Garage Yes / No | No |
|---|
Utilities
| Sewer | Public Sewer |
|---|
Taxes
| Tax Assessed Value | 298098 |
|---|---|
| Tax Legal Description | 1108 Peachtree Pl Nw L24sb Brookside 1.00Lt |
| Tax Year | 2025 |
Other
| Accessibility Features | No |
|---|
Area Information
| State | NC |
|---|---|
| County | Wilson |
| City | Wilson |
| Zip Code | 27896 |
| Area | Wilson |
| Community Name | Brookside Manor |
| School District | Wilson - James Hunt High |
| Elementary School | Wilson - Vinson Bynum Elementary |
| High School | Wilson - James Hunt High |
| Listing VS Median (in Brookside Manor) | |
Price: $350,000 low | high Med: $387,500 sqft: 2,254 low | high Med: 2,445 $ / sqft: $155 low | high Med: $158 On site: 8 low | high Med: 18 | |
Market Activity 27896
Request a showing
Request a showing

Listings marked with a Doorify MLS icon are provided courtesy of the Doorify MLS, of North Carolina, Internet Data Exchange Database. Brokers make an effort to deliver accurate information, but buyers should independently verify any information on which they will rely in a transaction. The listing broker shall not be responsible for any typographical errors, misinformation, or misprints, and they shall be held totally harmless from any damages arising from reliance upon this data. This data is provided exclusively for consumers’ personal, non-commercial use. Copyright 2024 Doorify MLS of North Carolina. All rights reserved.
Contact
Learn More About This Property

| Open House |
|---|
| In-Person 10/31 12:00 PM - 2:00 PM |
| State | NC |
|---|---|
| County | Wilson |
| City | Wilson |
| Zip Code | 27896 |
| Area | Wilson |
| Community Name | Brookside Manor |
| School District | Wilson - James Hunt High |
| Elementary School | Wilson - Vinson Bynum Elementary |
| High School | Wilson - James Hunt High |
| Listing VS Median (in Brookside Manor) | |
Price: $350,000 low | high Med: $387,500 sqft: 2,254 low | high Med: 2,445 $ / sqft: $155 low | high Med: $158 On site: 8 low | high Med: 18 | |
