
Description
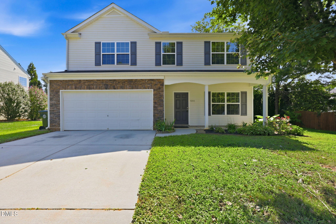
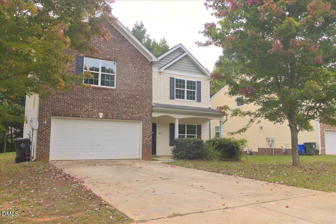
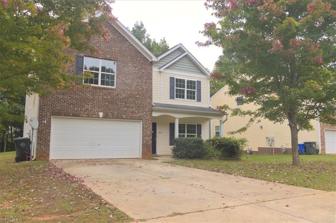
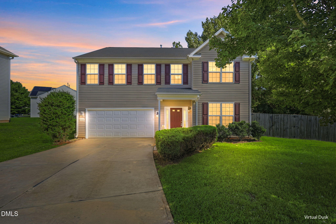
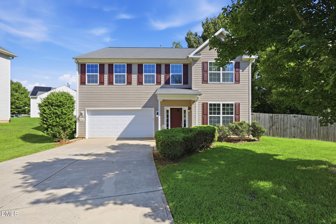
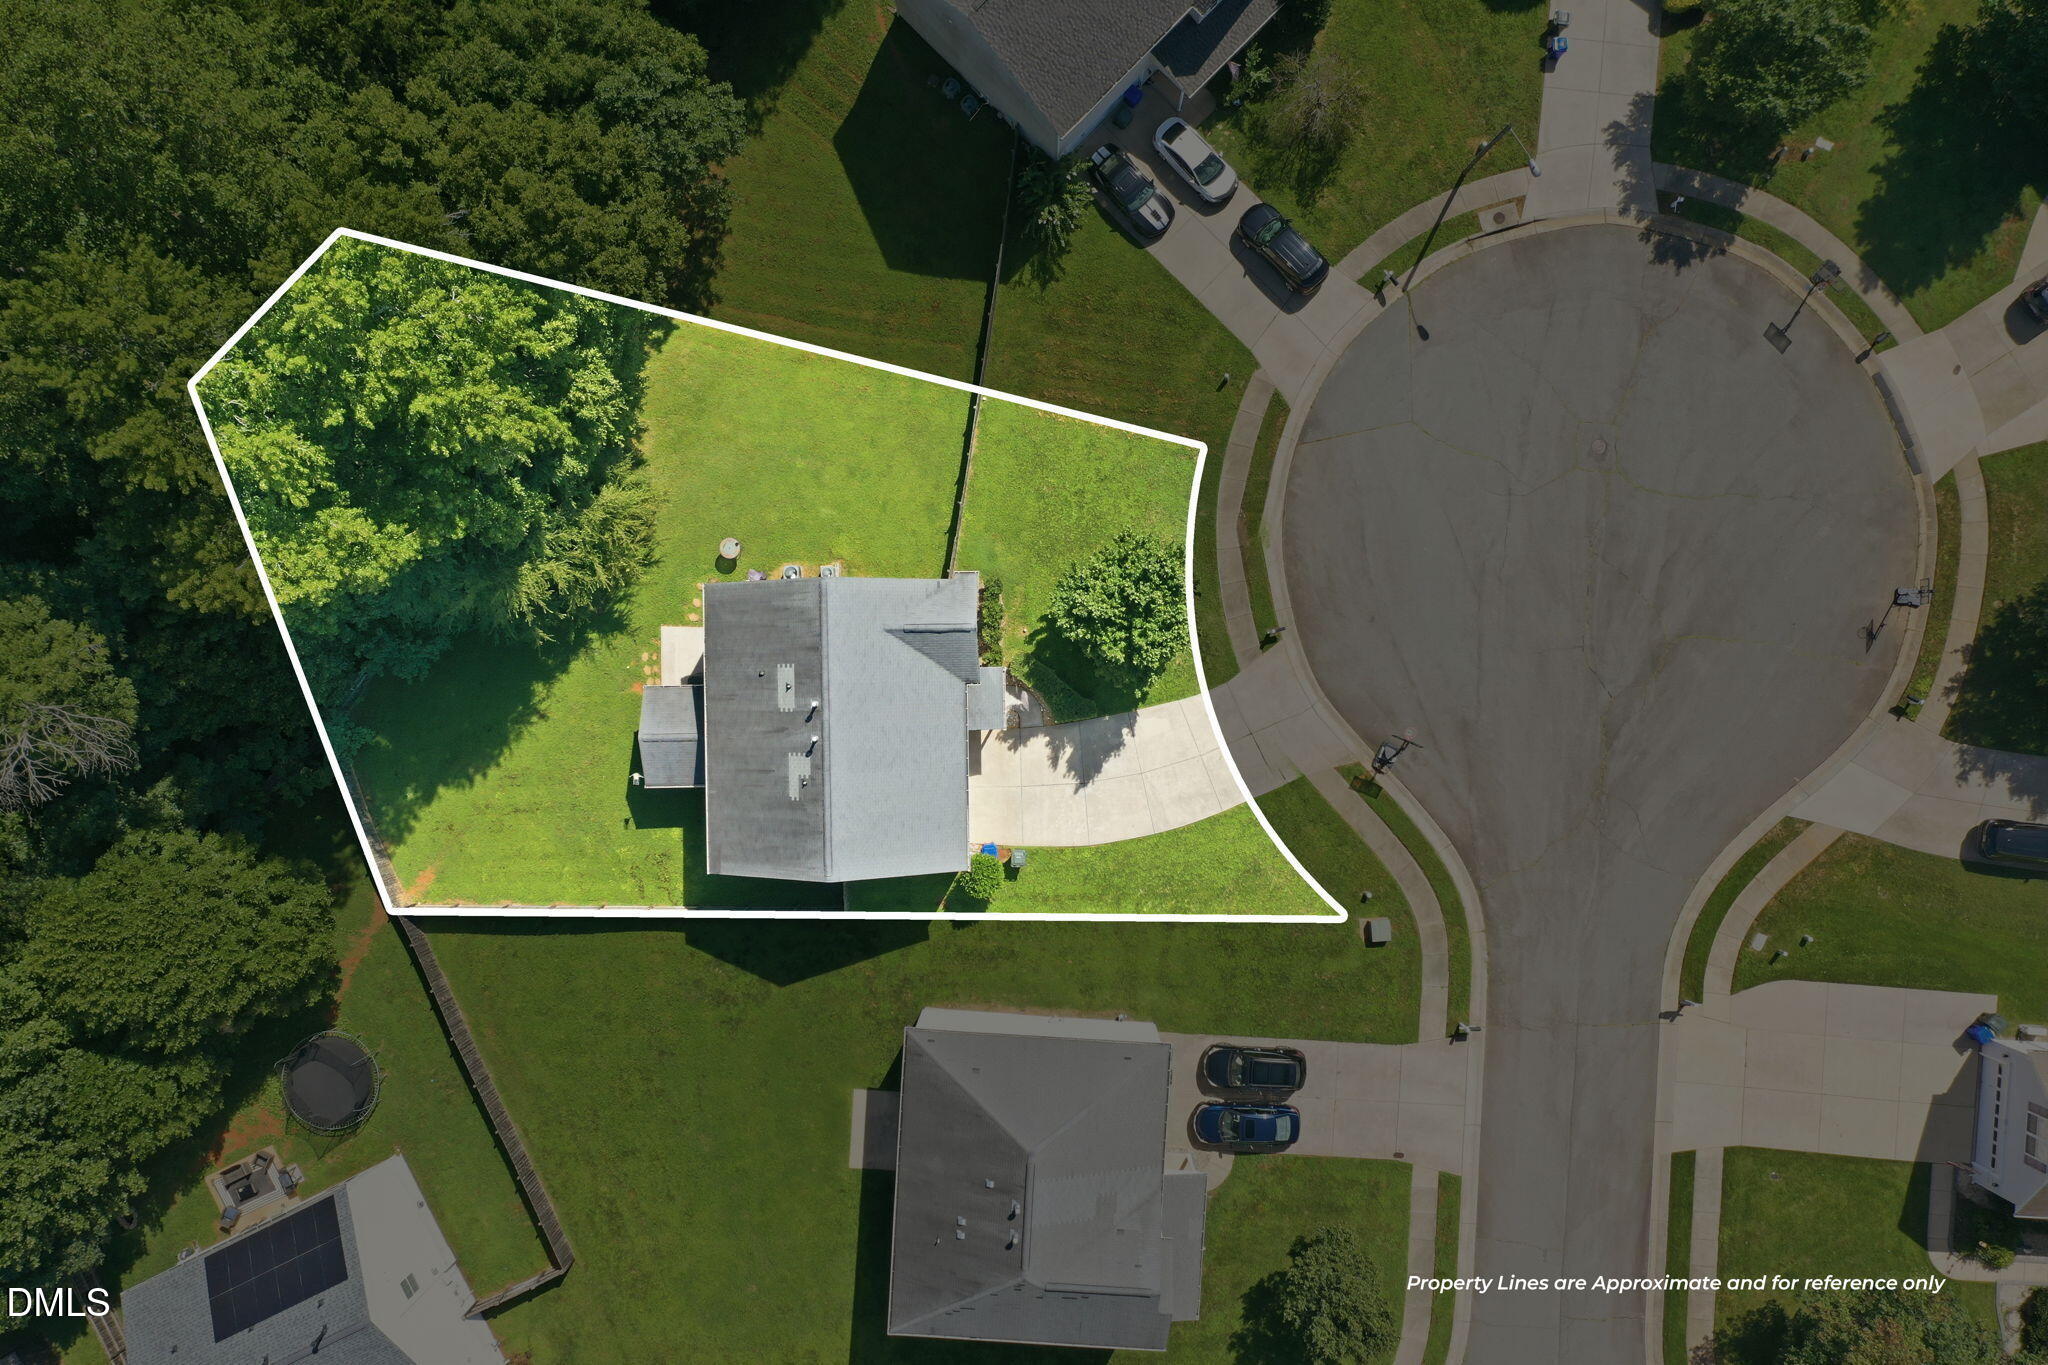
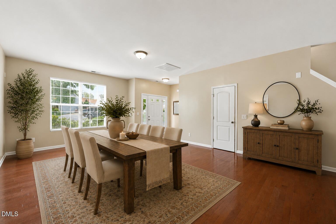
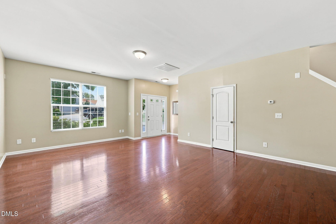
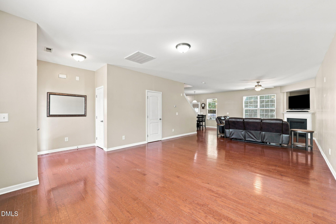
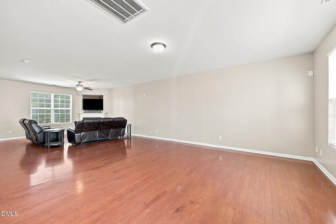
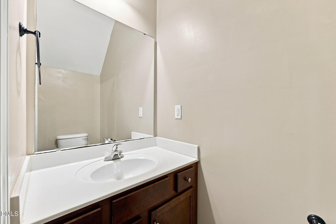
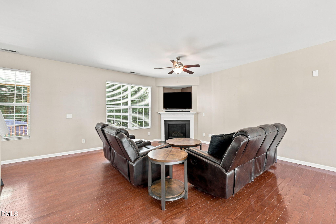
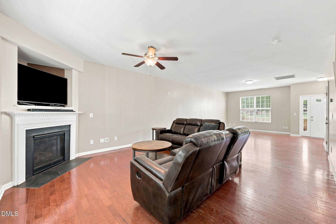
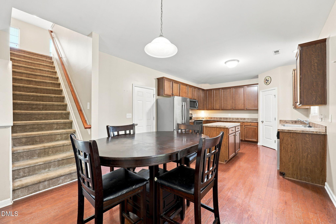
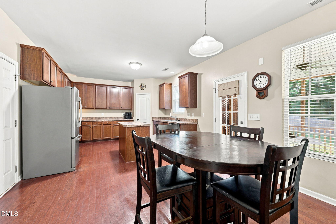
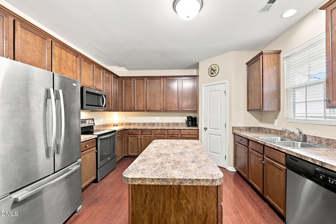
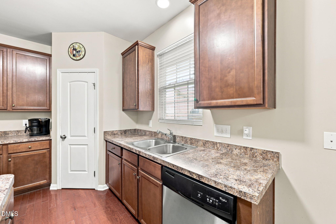
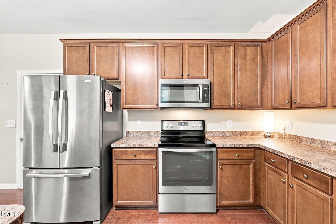
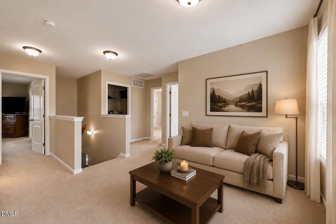
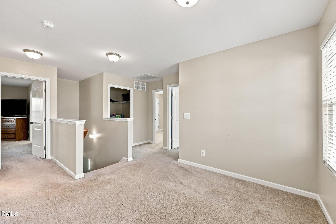
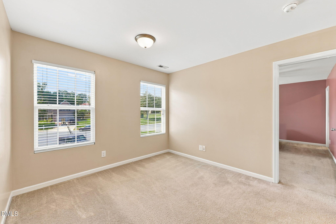
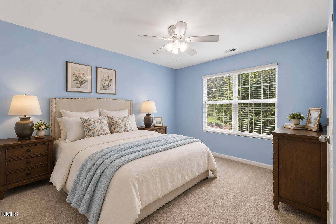
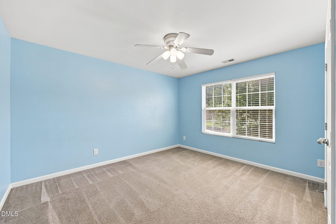
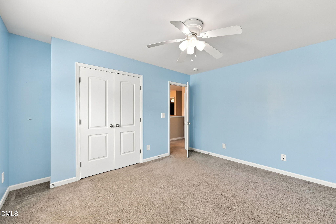
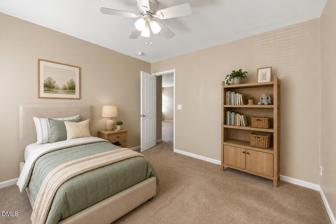
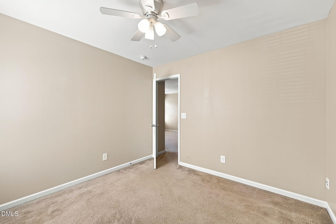
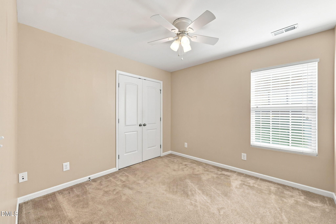
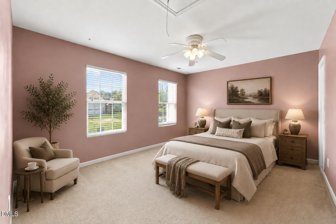
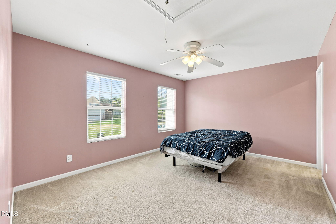
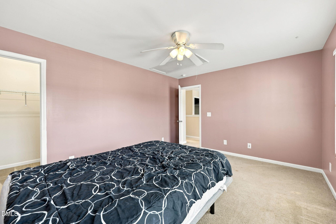
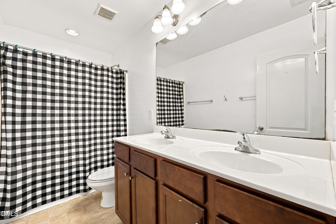
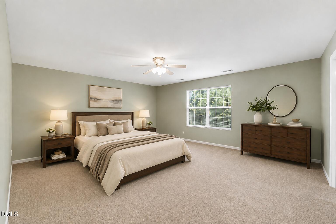
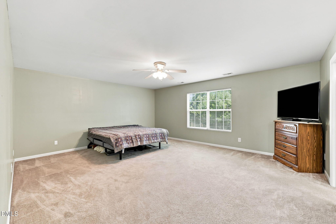
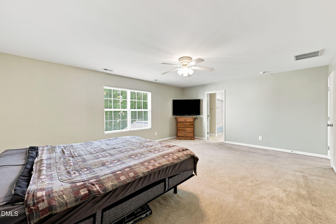
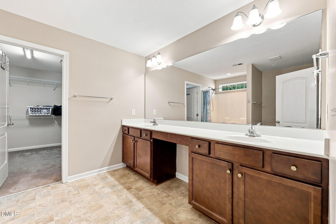
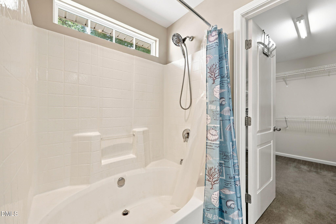
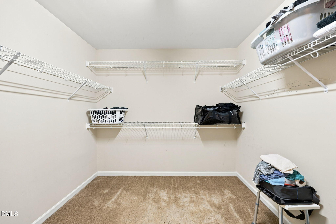
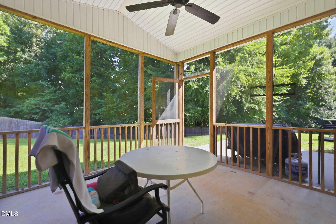
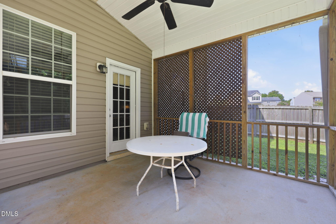
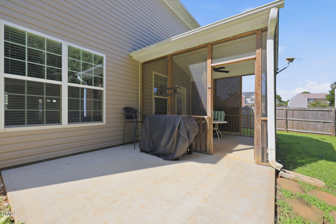
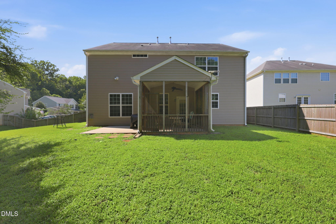
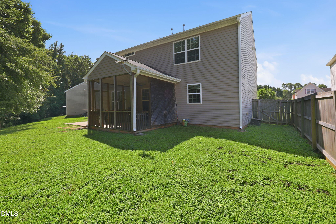
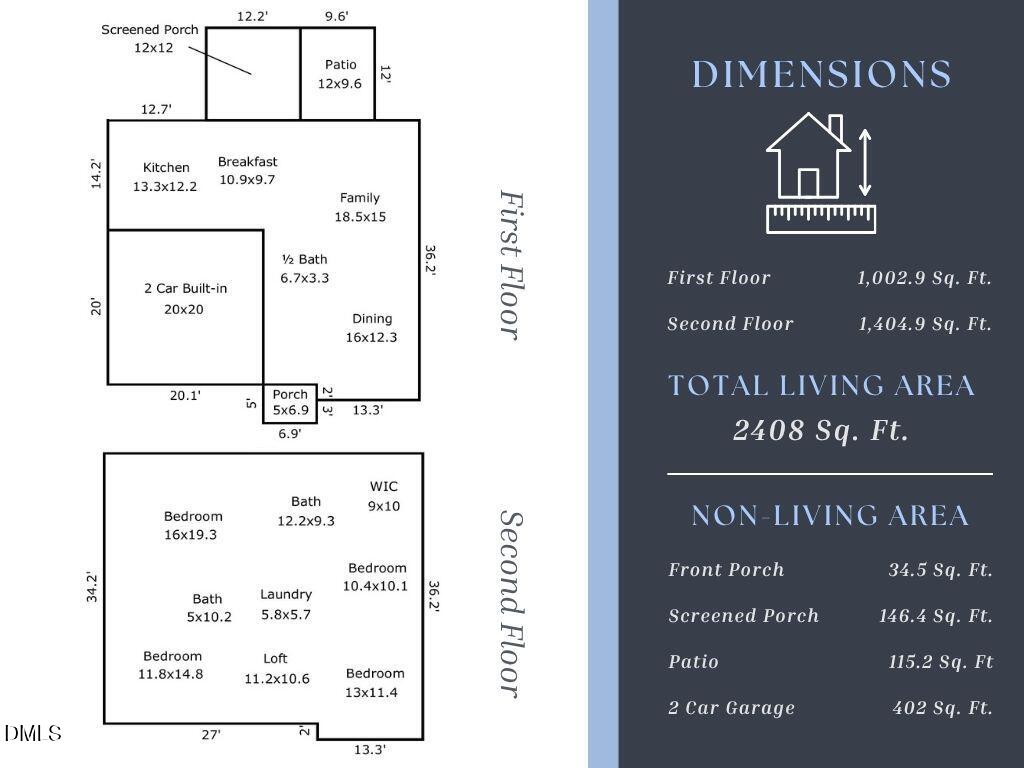
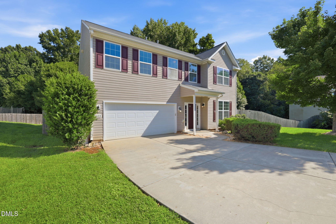
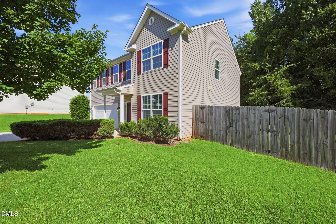
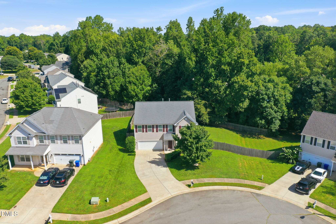
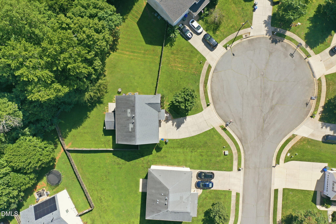
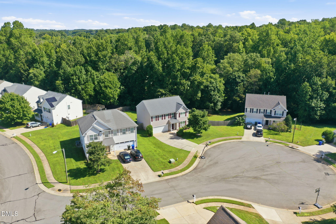
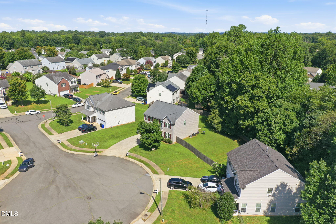
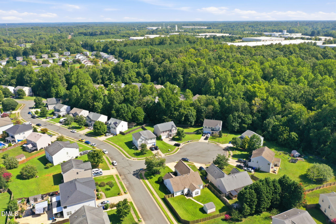
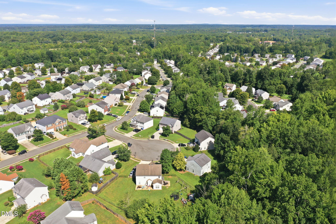
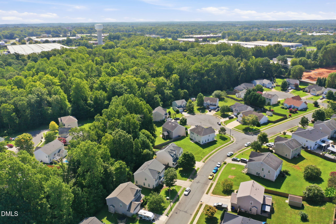
Tucked away on a cul-de-sac in Mebane's Governors Green community, this spacious 2-story home offers over 2,400 sq. ft., a flexible floor plan, and a convenient location with easy access to I-40/85, shopping, dining, and everyday essentials. Inside, the main level features a spacious dining room that flows into the living room, centered around a corner gas log fireplace. The kitchen offers ample cabinet space, a center island, pantry, and plenty of potential to make the space your own. A half bath completes the main level. Upstairs, the oversized primary suite features a large en-suite bath with double vanities and tub/shower, plus an impressively sized walk-in closet. Three additional bedrooms, a second full bath with double vanities, laundry room, and a versatile loft provide plenty of room for everyday living, guests, a home office, or entertainment space. Outside, enjoy a screened porch and adjoining patio overlooking the spacious backyard. A privacy fence connects with the neighboring yard to the right, offering plenty of outdoor space. An attached 2-car garage provides additional parking and storage. With sidewalks throughout the community, a cul-de-sac setting, plenty of square footage, and NO HOA, this home offers a winning combination of space, convenience, and flexibility in a well-established Mebane community.
Details
| MLS # | 10195288 |
|---|---|
| Listing Type | For Sale |
| Style | House |
| Sub-Type | Resale |
| Status | Pending |
| Year | 2012 |
| Days On Site | 27 |
| Listing Provided By | LPT Realty, LLC | Laura Verouden |
Features
| Bed(s) | 4 |
|---|---|
| Bath(s) | 3 Total |
| SQ Feet | 2,408 |
| Garage | 2 |
| Story(s) | 2 |
| Zoning | RES |
| Acreage | 0.31 |
Interior
| Interior Features | Bathtub/Shower Combination, Ceiling Fan(s), Double Vanity, Kitchen Island, Living/Dining Room Combination, Open Floorplan, Pantry, Smooth Ceilings, Walk-In Closet(s) |
|---|---|
| Heating Yes / No | Yes |
| Cooling Yes / No | Yes |
| Cooling | Central Air |
| Fireplace Features | Gas Log, Living Room |
| Fireplaces Total | 1 |
| Fireplace Yes / No | Yes |
| Laundry Features | Electric Dryer Hookup, Laundry Room, Upper Level, Washer Hookup |
| Rooms Total | 10 |
Exterior
| Roof | Shingle |
|---|---|
| Foundation Details | Slab |
| Lot Features | Back Yard, Cul-De-Sac, Front Yard, Gentle Sloping |
| Community Features | Sidewalks, Street Lights |
| Construction Materials | Vinyl Siding |
| Window Features | Insulated Windows |
| Patio And Porch Features | Front Porch, Patio, Rear Porch, Screened |
Parking
| Attached Garage Yes / No | Yes |
|---|---|
| Garage Yes / No | Yes |
| Parking Features | Attached, Concrete, Driveway, Garage, Garage Faces Front, Paved |
Location
| Community Features | Sidewalks, Street Lights |
|---|
Utilities
| Sewer | Public Sewer |
|---|
Taxes
| Tax Assessed Value | 372974 |
|---|---|
| Tax Legal Description | Lt 141 10-14-249 |
| Tax Year | 2026 |
| Tax Map Number | 141 |
Area Information
| State | NC |
|---|---|
| County | Alamance |
| City | Mebane |
| Zip Code | 27302 |
| Area | Alamance |
| Community Name | Governors Green |
| School District | Alamance Burlington - Eastern Al |
| Elementary School | Alamance Burlington - South Meba |
| High School | Alamance Burlington - Eastern Al |
| Listing VS Median (in Governors Green) | |
Price: $350,000 low | high Med: $375,000 sqft: 2,408 low | high Med: 2,938 $ / sqft: $145 low | high Med: $128 On site: 27 low | high Med: 9 | |
Market Activity 27302
Request a showing
Request a showing

Listings marked with a Doorify MLS icon are provided courtesy of the Doorify MLS, of North Carolina, Internet Data Exchange Database. Brokers make an effort to deliver accurate information, but buyers should independently verify any information on which they will rely in a transaction. The listing broker shall not be responsible for any typographical errors, misinformation, or misprints, and they shall be held totally harmless from any damages arising from reliance upon this data. This data is provided exclusively for consumers’ personal, non-commercial use. Copyright 2024 Doorify MLS of North Carolina. All rights reserved.
Contact
Learn More About This Property

| State | NC |
|---|---|
| County | Alamance |
| City | Mebane |
| Zip Code | 27302 |
| Area | Alamance |
| Community Name | Governors Green |
| School District | Alamance Burlington - Eastern Al |
| Elementary School | Alamance Burlington - South Meba |
| High School | Alamance Burlington - Eastern Al |
| Listing VS Median (in Governors Green) | |
Price: $350,000 low | high Med: $375,000 sqft: 2,408 low | high Med: 2,938 $ / sqft: $145 low | high Med: $128 On site: 27 low | high Med: 9 | |