
Description
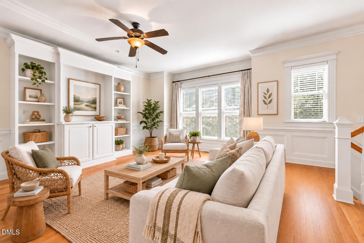
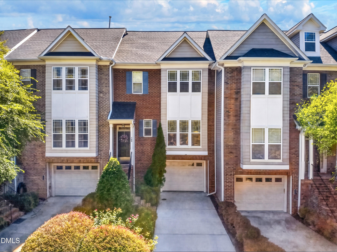
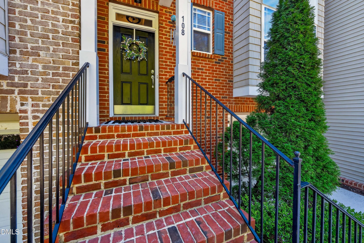
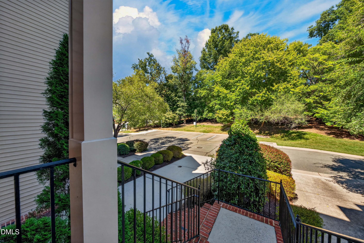
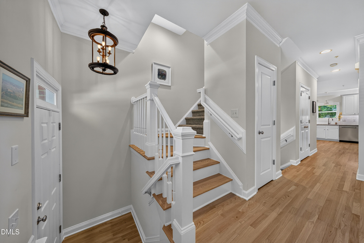
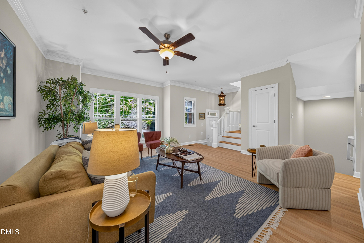
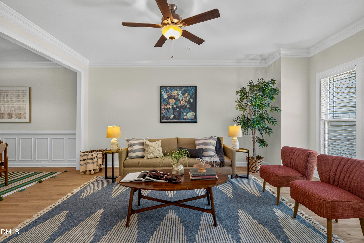
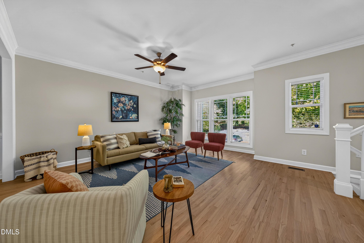
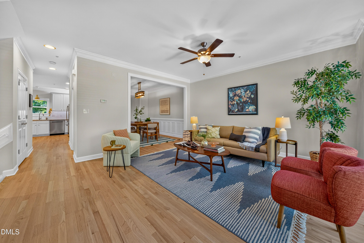
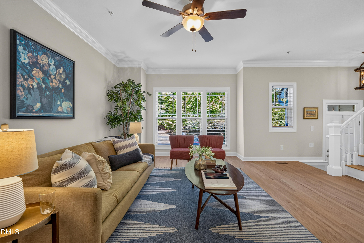
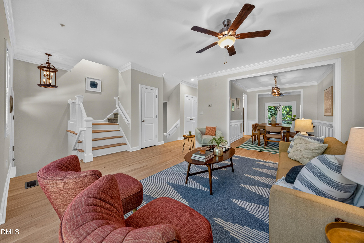
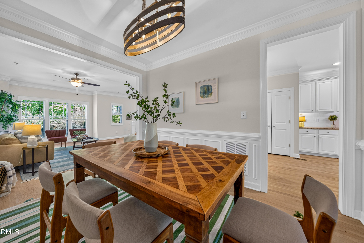
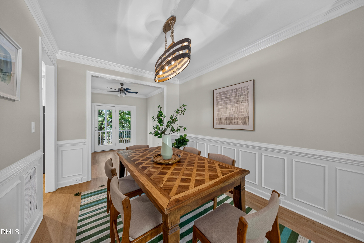
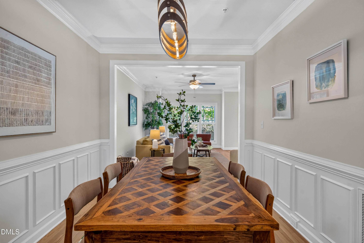
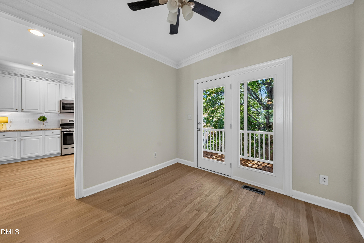
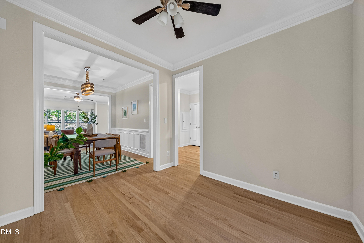
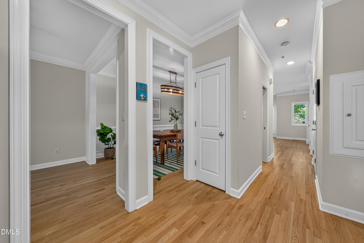
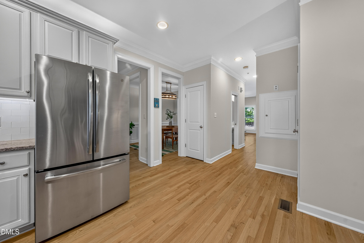
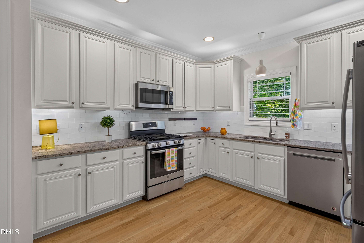
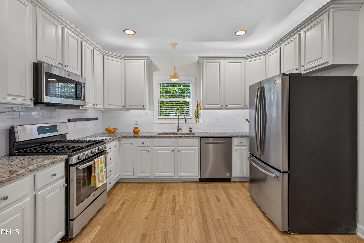
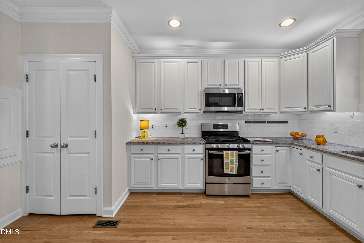
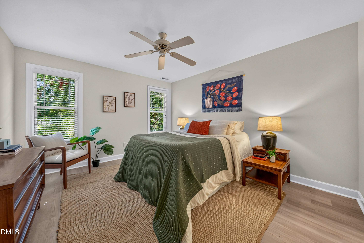
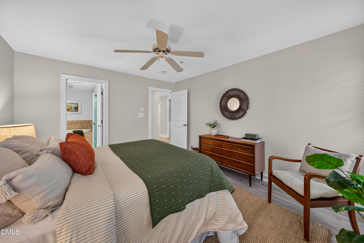
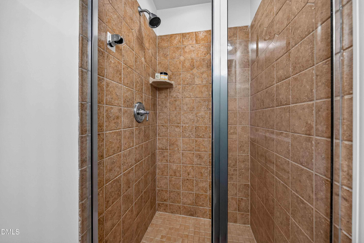
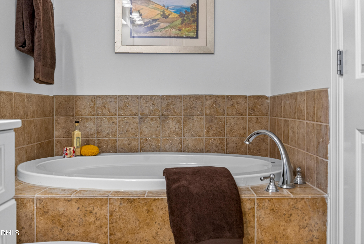
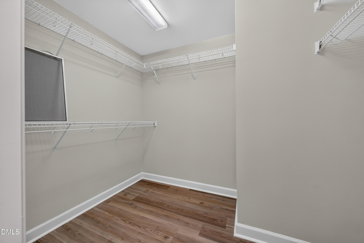
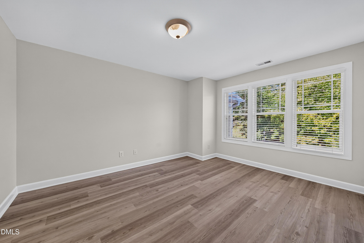
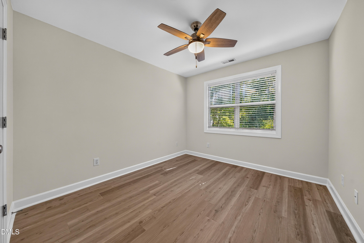
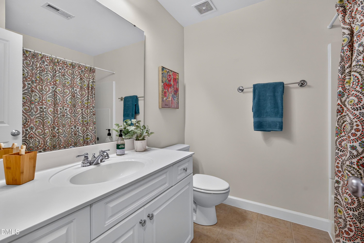
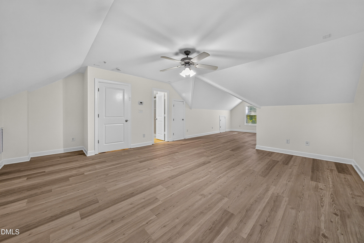
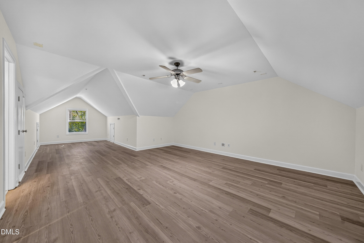
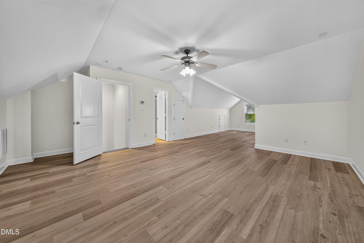
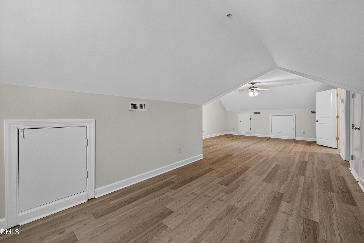
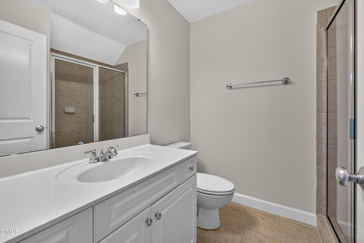
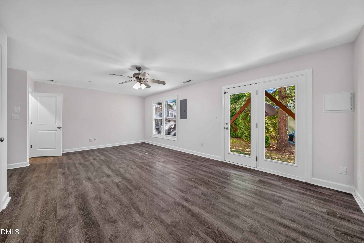
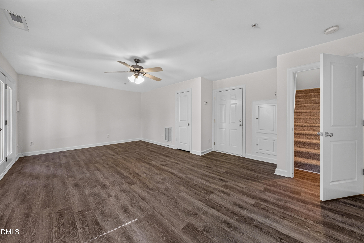
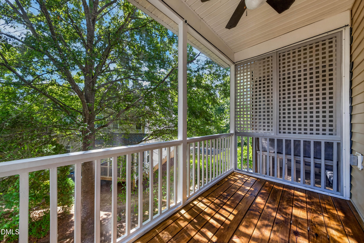
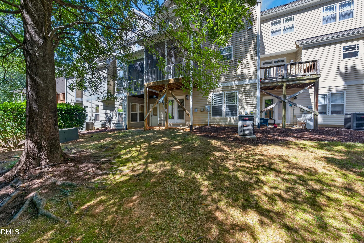
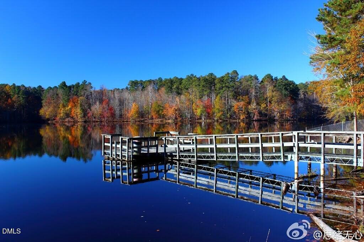
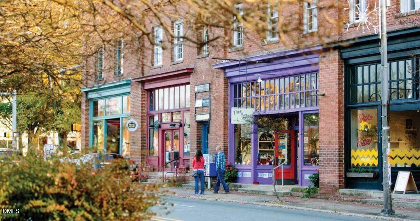
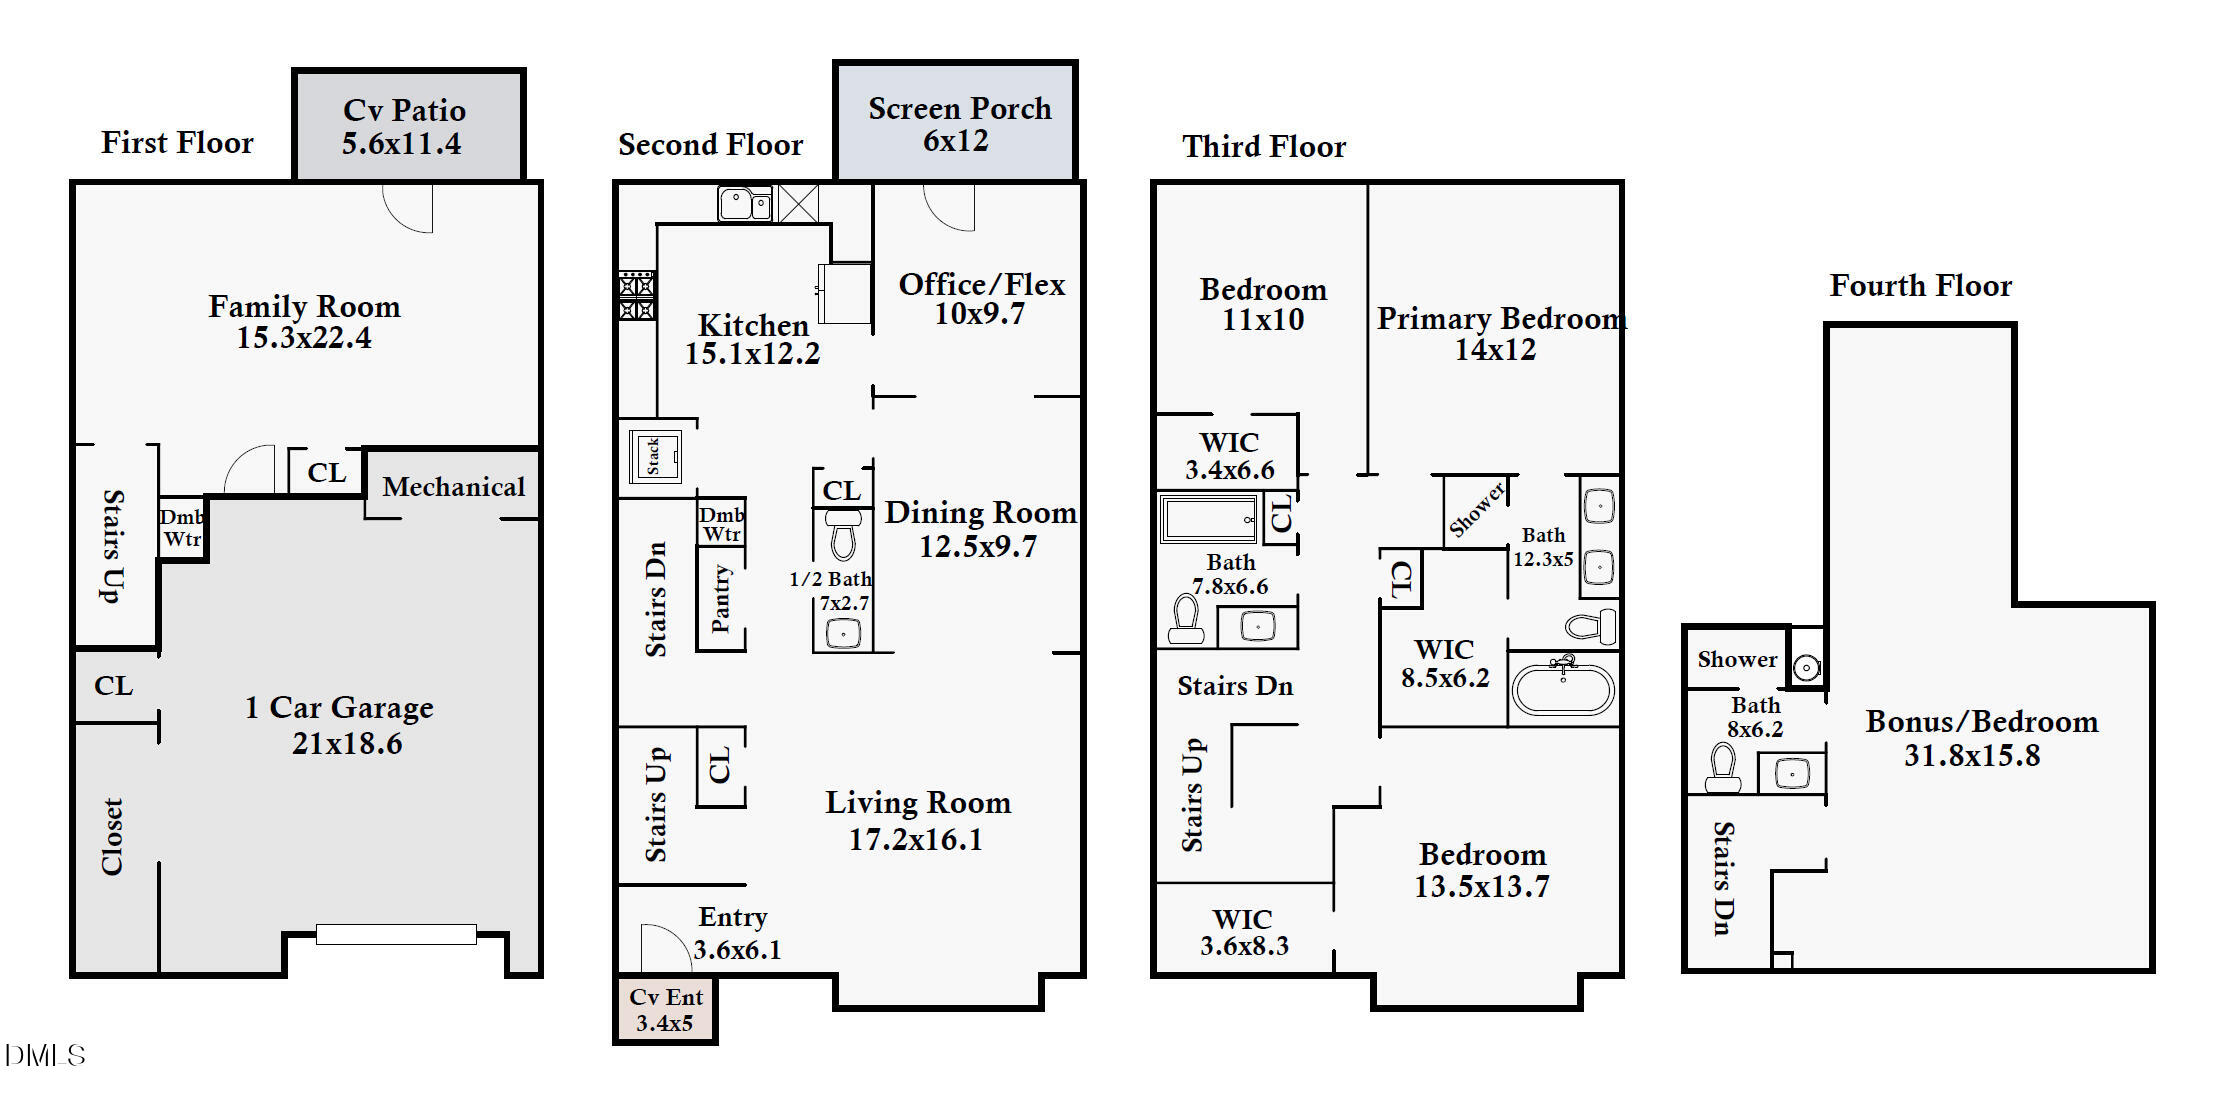
Elegant, spacious townhome in the popular Rose Walk neighborhood of Carrboro! This thoughtfully designed home offers four levels of living space, a one-car garage, and additional parking conveniently located across the street. The lower level features a generously sized family room or potential 4th bedroom with direct walk-out access to the patio-perfect for relaxing or entertaining. The open-plan second floor offers a spacious living room, dining area, office, and well-appointed kitchen with pantry, along with direct access to a screened porch, creating an inviting space for relaxing, dining, or entertaining. The kitchen has been tastefully updated with granite countertops, painted cabinetry, under-cabinet lighting, subway tile backsplash, and a gas range. The third level offers a spacious primary suite, two additional bedrooms, and a full bath. Upstairs, the large fourth-floor bonus room provides flexible living space and can serve as a fourth bedroom, home office, media room, or guest space. Freshly painted throughout, this home combines generous space, thoughtful updates, and flexible living areas in a convenient Carrboro location. Enjoy easy access to Hwy 54, providing a direct connection east to RTP and west toward the Triad. University Lake, downtown Carrboro, UNC Hospitals, and UNC campus are all just minutes away. The home is also walkable to the Jones Ferry Bus Depot, making commuting and getting around especially convenient. A wonderful opportunity to enjoy spacious, flexible living in one of Carrboro's popular neighborhoods!
Details
| MLS # | 10194221 |
|---|---|
| Listing Type | For Sale |
| Style | Town House |
| HOA Dues | $296 |
| Sub-Type | Resale |
| Status | Active |
| Year | 2006 |
| Days On Site | 36 |
| Listing Provided By | Accord Realty Group | Sharon Clarke |
Features
| Bed(s) | 4 |
|---|---|
| Bath(s) | 4 Total |
| SQ Feet | 2,821 |
| Garage | 1 |
| Story(s) | 3 |
| Zoning | R10 |
| Acreage | 0.04 |
Interior
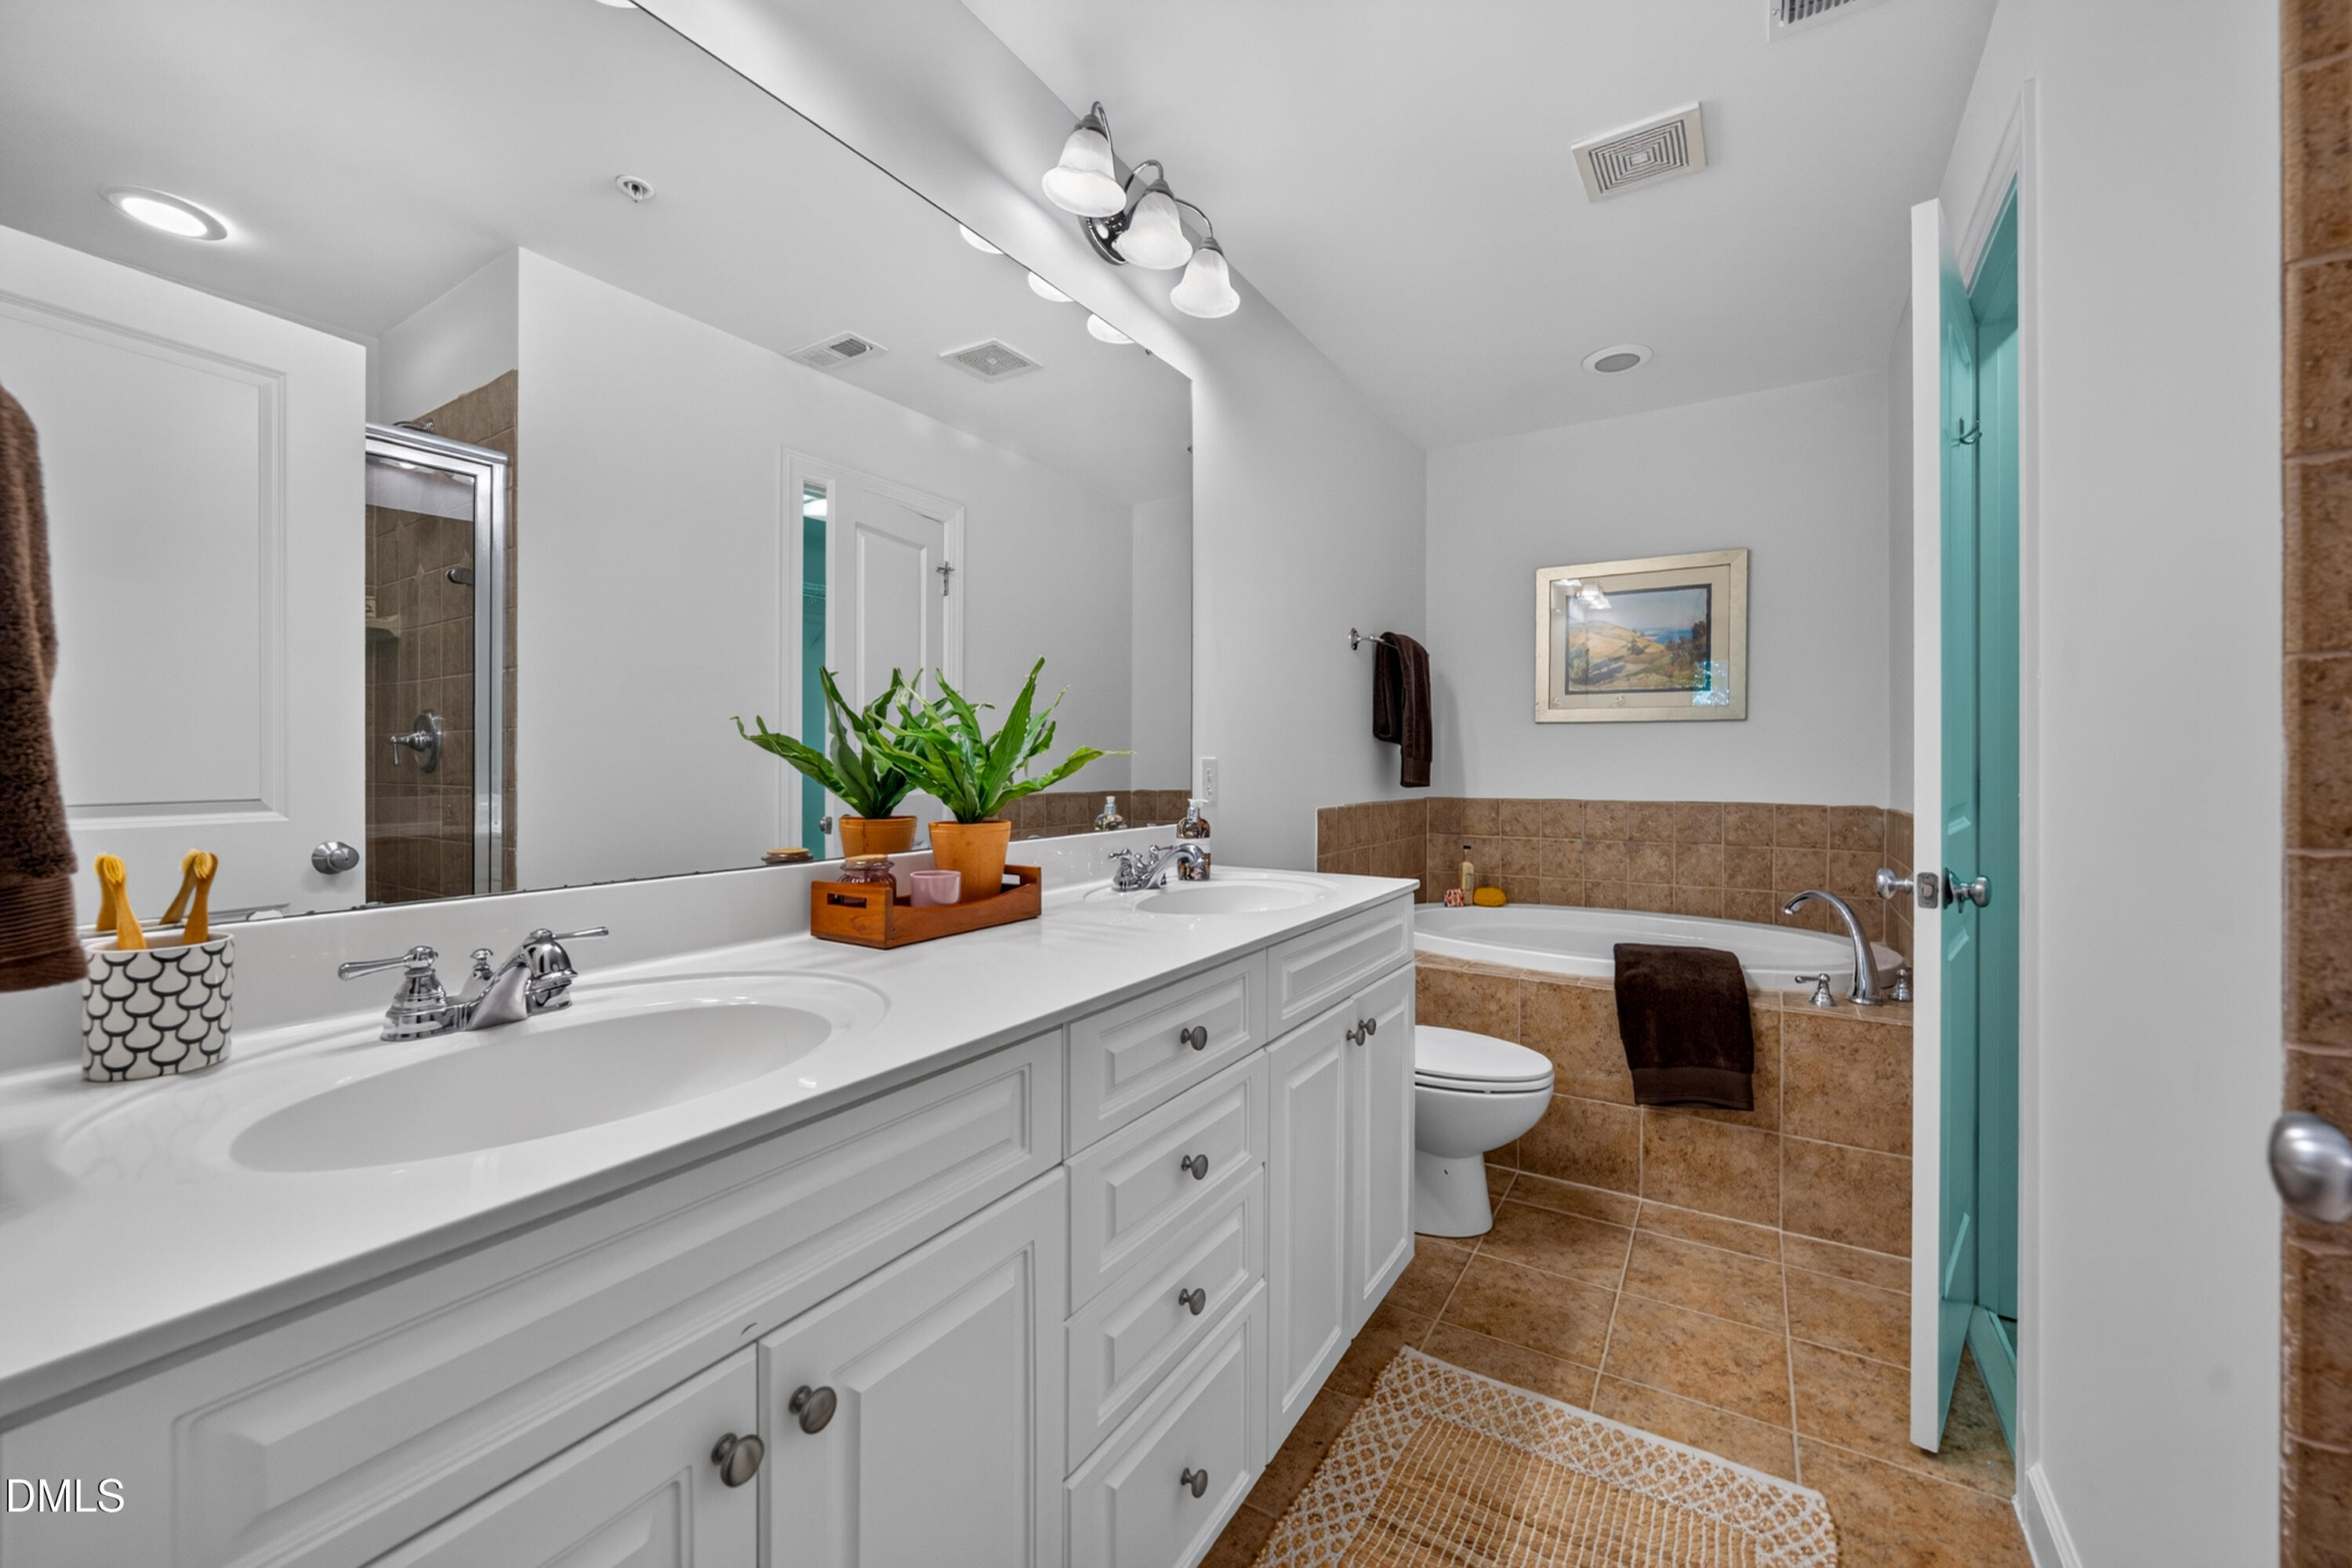
| Interior Features | Bathtub/Shower Combination, Ceiling Fan(s), Chandelier, Crown Molding, Double Vanity, Granite Counters, High Speed Internet, Separate Shower, Smooth Ceilings, Soaking Tub |
|---|---|
| Heating Yes / No | Yes |
| Cooling Yes / No | Yes |
| Cooling | Zoned |
| Rooms Total | 9 |
Exterior
| Exterior Features | Balcony |
|---|---|
| Roof | Shingle |
| Foundation Details | Slab |
| Construction Materials | Brick, Brick Veneer |
Parking
| Attached Garage Yes / No | Yes |
|---|---|
| Garage Yes / No | Yes |
| Parking Features | Additional Parking, Garage, Garage Door Opener, Garage Faces Front |
Utilities
| Sewer | Public Sewer |
|---|
Taxes
| Tax Assessed Value | 518200 |
|---|---|
| Tax Legal Description | 52 Rosewalk At University Lake Sec 1 P98/16 |
| Tax Year | 2025 |
Area Information
| State | NC |
|---|---|
| County | Orange |
| City | Carrboro |
| Zip Code | 27510 |
| Area | Orange |
| Community Name | Rose Walk |
| School District | Chapel Hill Carrboro - Chapel Hi |
| Elementary School | Chapel Hill Carrboro - Charles a |
| High School | Chapel Hill Carrboro - Chapel Hi |
| Listing VS Median (in Rose Walk) | |
Price: $525,000 low | high Med: $475,000 sqft: 2,821 low | high Med: 2,732 $ / sqft: $186 low | high Med: $174 On site: 36 low | high Med: 54 | |
Market Activity 27510
Request a showing
Request a showing

Listings marked with a Doorify MLS icon are provided courtesy of the Doorify MLS, of North Carolina, Internet Data Exchange Database. Brokers make an effort to deliver accurate information, but buyers should independently verify any information on which they will rely in a transaction. The listing broker shall not be responsible for any typographical errors, misinformation, or misprints, and they shall be held totally harmless from any damages arising from reliance upon this data. This data is provided exclusively for consumers’ personal, non-commercial use. Copyright 2024 Doorify MLS of North Carolina. All rights reserved.
Contact
Learn More About This Property

| State | NC |
|---|---|
| County | Orange |
| City | Carrboro |
| Zip Code | 27510 |
| Area | Orange |
| Community Name | Rose Walk |
| School District | Chapel Hill Carrboro - Chapel Hi |
| Elementary School | Chapel Hill Carrboro - Charles a |
| High School | Chapel Hill Carrboro - Chapel Hi |
| Listing VS Median (in Rose Walk) | |
Price: $525,000 low | high Med: $475,000 sqft: 2,821 low | high Med: 2,732 $ / sqft: $186 low | high Med: $174 On site: 36 low | high Med: 54 | |