

Description
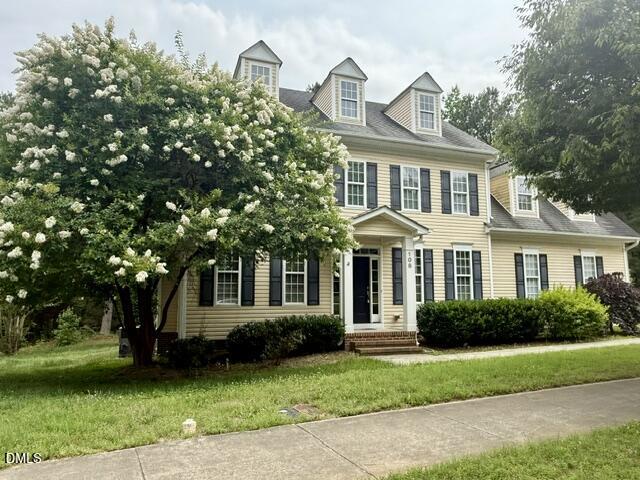
$12,000 CLOSING COST for Buyer to use for Potentially Buying Down Interest Rate! and REDUCED $12,000 to $430,000 which is BELOW TAX VALUE!!! 2780 finished SF + 800 ' WALK-UP ATTIC. 4 BRs in Oxford Park Sub. w/ Community POOL COMPLEX. 30x16 GR w/ FP & Bookcases, opens to spacious Kitchen w/ GRANITE on counters, Island, & desk. 1/2 bath & laundry off Kitchen. SUNROOM has wall of Windows & walks out to freshly painted DECK. Large black aluminum FENCED back yard is ready for Kids, Dogs, & ENTERTAINING. Permanent Outdoor SCREEN for MOVIES! .54 Acre lot goes beyond fence to WOODS. Foyer has two ARCHED doorways to front OFFICE / LR (can be potential main flr small BR) and across hall to DR. WOOD flrs on main level & in 2025 Capet installed upstairs. Gigantic Primary Suite w/ TREY Ceiling opens to SITTING or private Office area. . 3 & 1/2 baths w/ Master having whirlpool Tub + Shower; Hall bath installed shower/tub & tile surround in 2020; Jack & Jill bath between two other Bedrms. 4th Bedrm can be large BONUS.3rd flr Walk- up Attic for LOTS of storage. Attached 2 car garage & easy walk to SWIMMING POOLS which can join for separate fee as not included in yearly $275 HOA fees. Sidewalks all thru friendly neighborhood. Athletic Park w/ Soccer and Baseball fields next door. Southern Living Article about Oxford: https://www.southernliving.com/oxford-nc-7561483
Details
| MLS # | 10162648 |
|---|---|
| Listing Type | For Sale |
| Style | House |
| HOA Dues | $275 |
| Sub-Type | Resale |
| Status | Active |
| Year | 2005 |
| Days On Site | 182 |
| Listing Provided By | Wills Hancock Properties, Inc | Ann Hancock |
Features
| Bed(s) | 4 |
|---|---|
| Bath(s) | 4 Total |
| SQ Feet | 2,780 |
| Garage | 2 |
| Story(s) | 2 |
| Acreage | 0.54 |
Interior
| Interior Features | Bathtub Only, Bathtub/Shower Combination, Bookcases, Ceiling Fan(s), Entrance Foyer, Granite Counters, High Ceilings, High Speed Internet, Pantry, Room Over Garage, Separate Shower, Shower Only, Smooth Ceilings, Storage, Tray Ceiling(s), Walk-In Closet(s) |
|---|---|
| Heating Yes / No | Yes |
| Cooling Yes / No | Yes |
| Cooling | Ceiling Fan(s), Central Air, Electric |
| Laundry Features | Laundry Room |
| Rooms Total | 14 |
Exterior
| Exterior Features | Rain Gutters |
|---|---|
| Roof | Shingle |
| Foundation Details | Permanent |
| Lot Features | Back Yard, Front Yard, Irregular Lot, Partially Cleared |
| Construction Materials | Vinyl Siding |
| Patio And Porch Features | Porch |
Parking
| Attached Garage Yes / No | Yes |
|---|---|
| Garage Yes / No | Yes |
| Parking Features | Attached, Concrete, Driveway, Garage |
Utilities
| Sewer | Public Sewer |
|---|
Taxes
| Tax Assessed Value | 447563 |
|---|---|
| Tax Legal Description | 108 Byron Ct |
| Tax Year | 2025 |
Area Information
| State | NC |
|---|---|
| County | Granville |
| City | Oxford |
| Zip Code | 27565 |
| Area | Granville |
| Community Name | Oxford Park |
| School District | Granville - J F Webb High |
| Elementary School | Granville - C G Credle Elementar |
| High School | Granville - J F Webb High |
| Listing VS Median (in Oxford Park) | |
Price: $430,000 low | high Med: $259,000 sqft: 2,780 low | high Med: 1,818 $ / sqft: $155 low | high Med: $142 On site: 182 low | high Med: 38 | |
Market Activity 27565
Request a showing
Request a showing

Listings marked with a Doorify MLS icon are provided courtesy of the Doorify MLS, of North Carolina, Internet Data Exchange Database. Brokers make an effort to deliver accurate information, but buyers should independently verify any information on which they will rely in a transaction. The listing broker shall not be responsible for any typographical errors, misinformation, or misprints, and they shall be held totally harmless from any damages arising from reliance upon this data. This data is provided exclusively for consumers’ personal, non-commercial use. Copyright 2024 Doorify MLS of North Carolina. All rights reserved.
Contact
Learn More About This Property

| State | NC |
|---|---|
| County | Granville |
| City | Oxford |
| Zip Code | 27565 |
| Area | Granville |
| Community Name | Oxford Park |
| School District | Granville - J F Webb High |
| Elementary School | Granville - C G Credle Elementar |
| High School | Granville - J F Webb High |
| Listing VS Median (in Oxford Park) | |
Price: $430,000 low | high Med: $259,000 sqft: 2,780 low | high Med: 1,818 $ / sqft: $155 low | high Med: $142 On site: 182 low | high Med: 38 | |