106 Marshview Road,Savannah, GA 31410
Savannah, GA 31410

Description
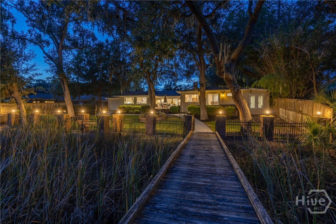
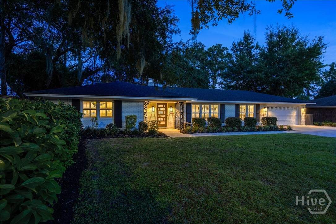
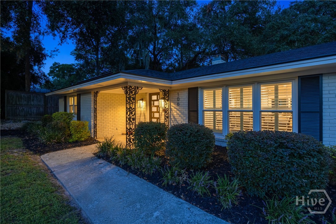
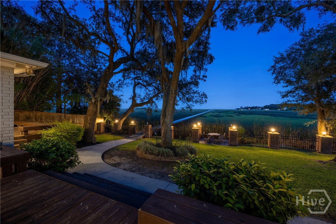
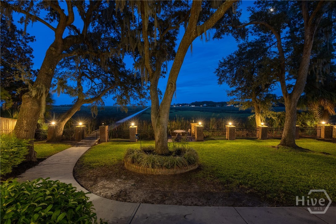
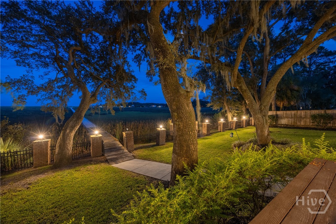
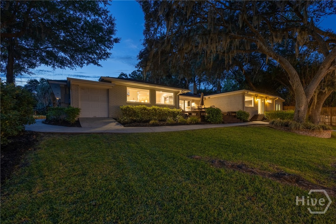
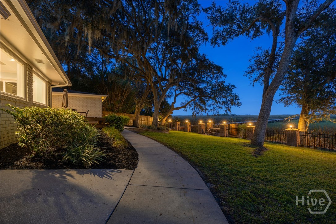
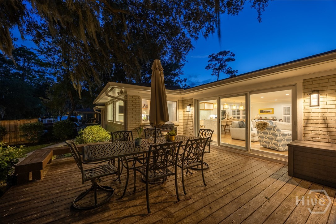
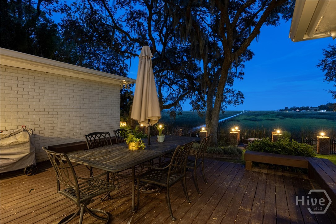
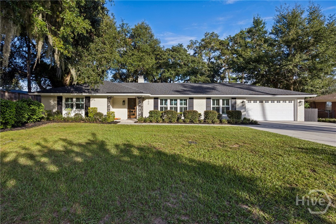
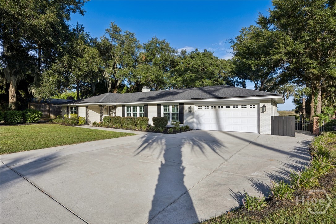
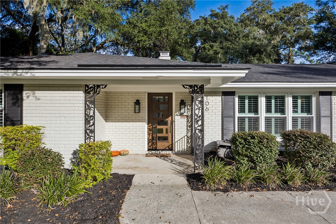
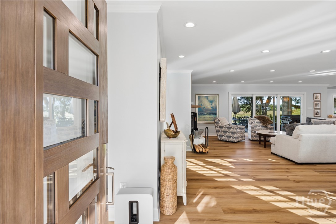
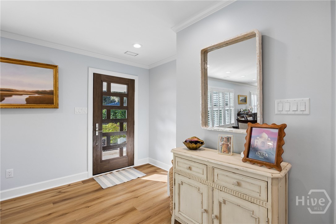
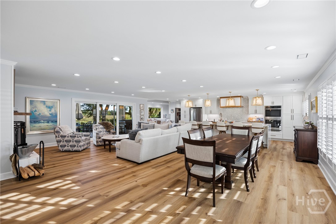
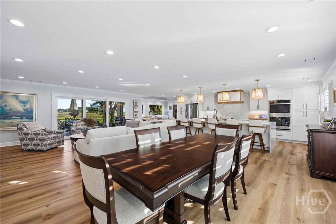
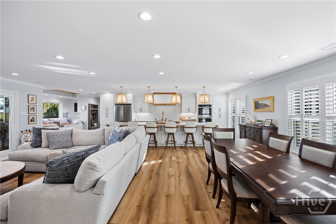
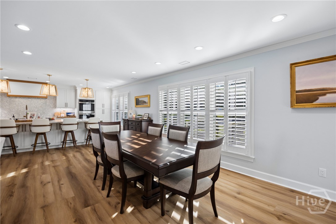
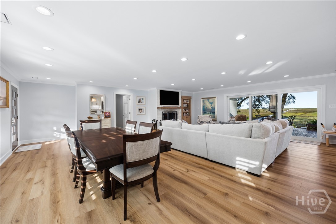
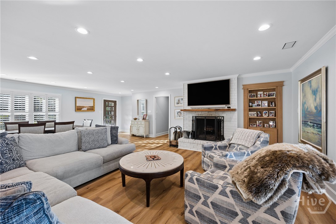
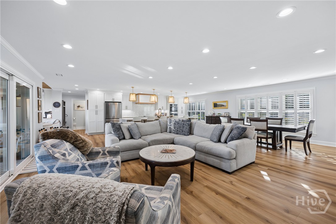
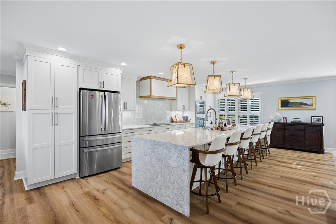
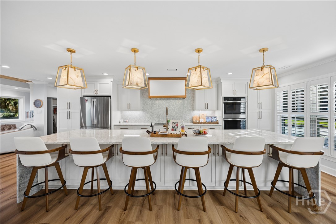
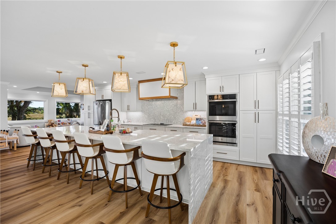
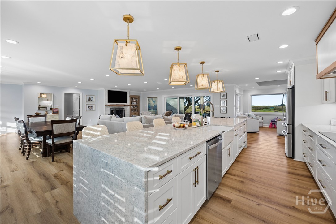
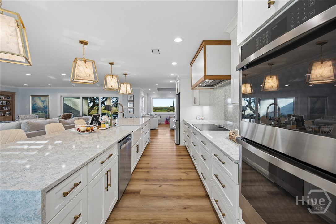
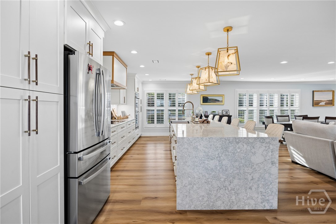
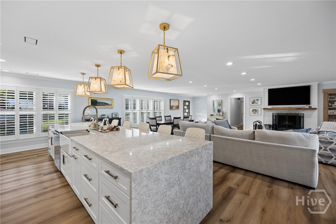
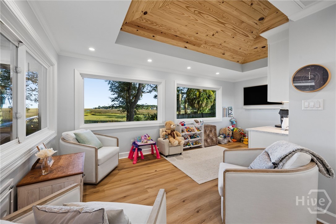
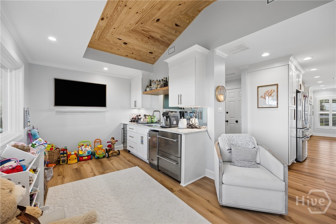
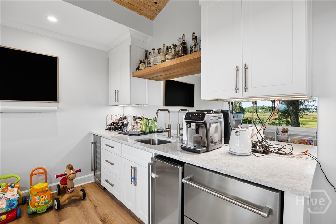
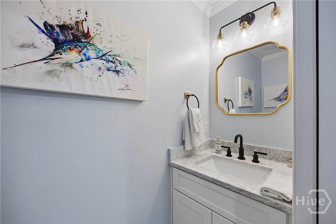
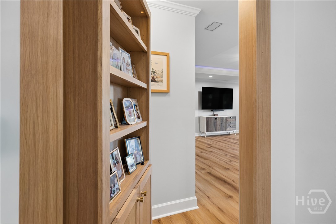
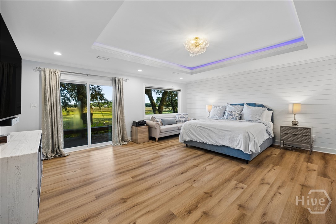
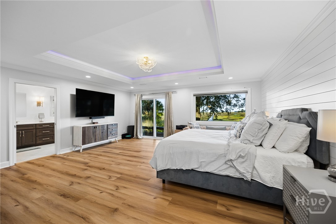
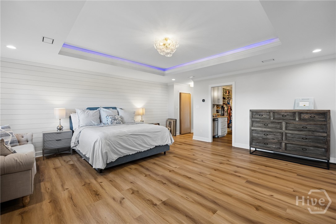
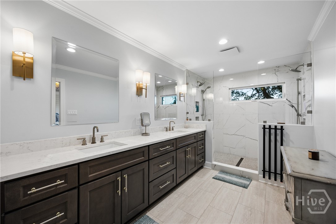
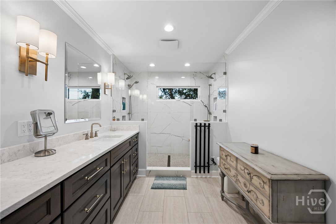
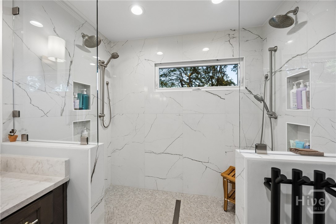
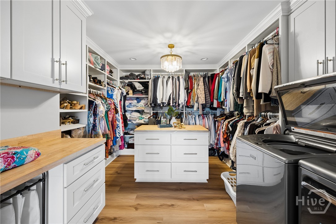
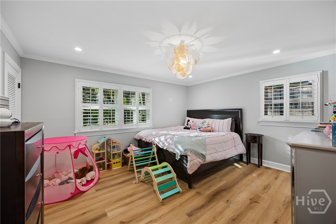
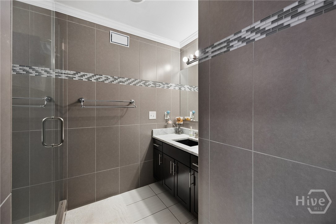
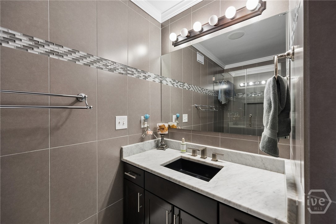
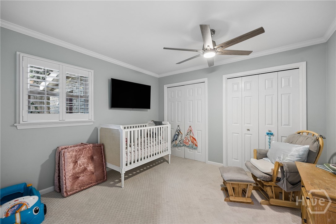
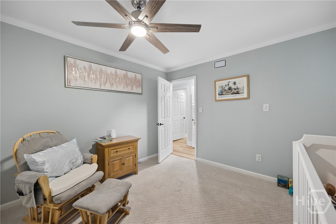
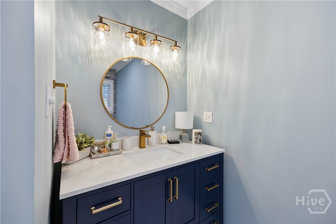
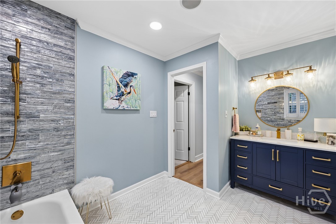
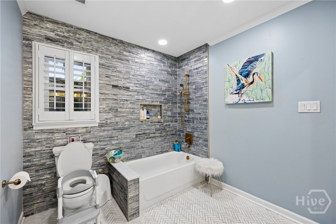
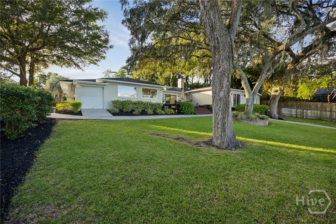
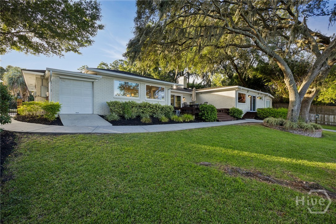
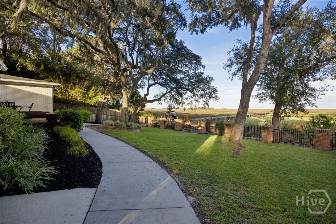
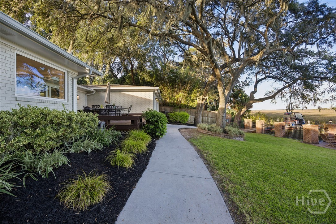
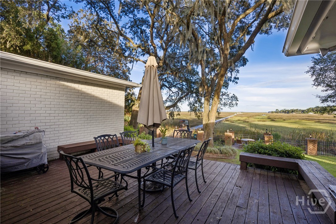
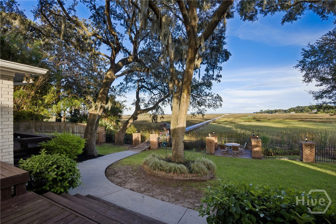
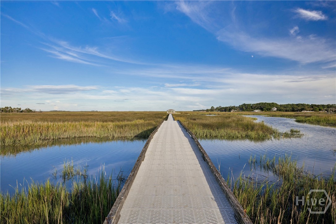
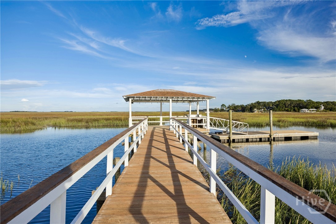
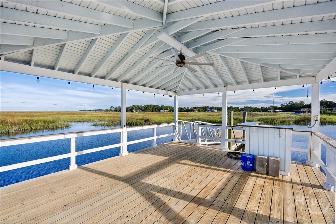
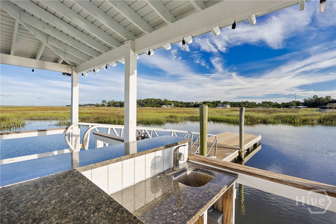
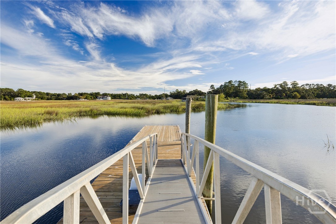
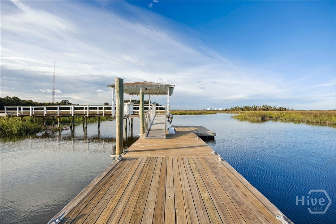
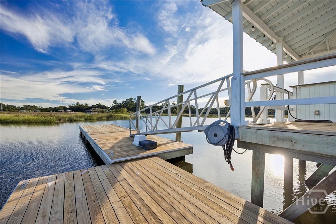
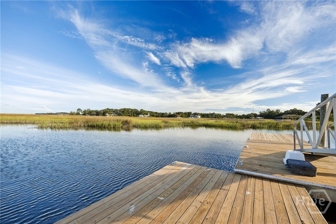
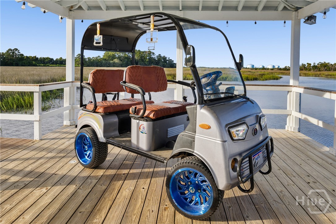
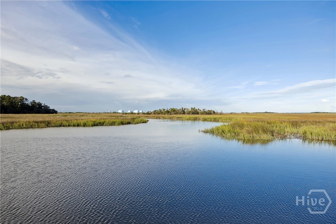
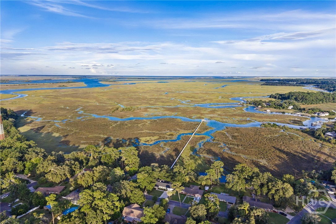
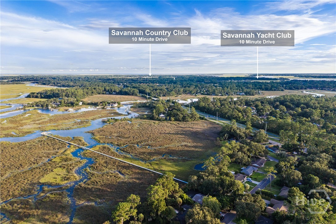
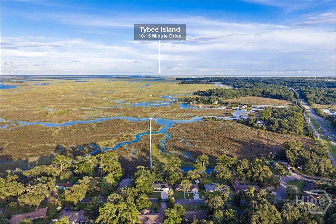
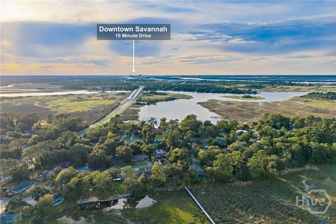
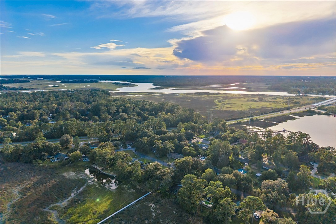
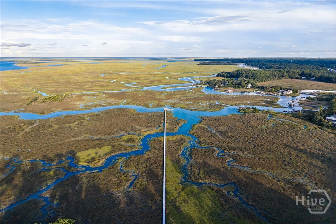
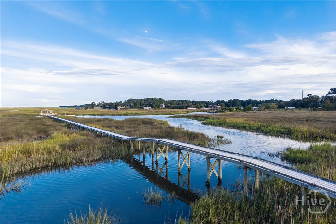
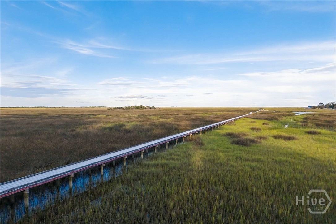
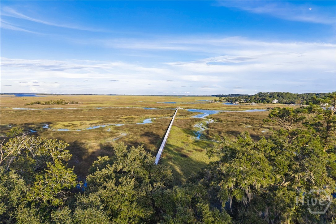
Experience exceptional Lowcountry living in this completely updated, single-level ranch home offering incredible eastern marsh and water views from almost every room in the house and a private deepwater dock right in your backyard. Inside, the home features an open-concept main living space designed to take advantage of the beautiful waterfront setting. The kitchen is made for both everyday living and entertaining with a six seated and oversized main island, abundance of custom cabinetry, a spacious pantry, and wet bar perfectly placed right off the kitchen. The primary suite feels like a private retreat with a custom walk-in closet and spa-inspired en-suite bath. Enjoy the family room with a wood burning fireplace and large sliding glass doors, allowing you to enjoy two views simultaneously on breezy and chilly nights. For boaters, the private deepwater dock is wide enough to accommodate a golf cart and features electrical service with 50amp power, Brazilian hardwoods at the walk up portion; 58" floating dock; approximately 4-6 feet of water at low tide; water with a softener system to maintain your boat the right way. Even better, the home will convey with a golf cart dedicated for trips to and from the dock. Additional features include a 2-car garage plus a separate golf cart garage off the rear of the home, an irrigation system, spray foam insulation, and durable dock decking.
Details
| MLS # | SA364977 |
|---|---|
| Listing Type | For Sale |
| Style | House |
| HOA Dues | $35 |
| Sub-Type | Resale |
| Status | Active |
| Year | 1972 |
| Days On Site | 27 |
| Listing Provided By | Seaport Real Estate Group | Ben J. Bluemle |
Features
| Bed(s) | 3 |
|---|---|
| Bath(s) | 4 Total |
| SQ Feet | 2,733 |
| Garage | 2 |
| Story(s) | 1 |
| Zoning | R1 |
| Acreage | 0.33 |
| Water Front | Boat Dock/Slip, Deep Water, Marsh, |
| Property View | Panoramic, Water |
Interior
| Interior Features | Wet Bar, Breakfast Bar, Butler's Pantry, Breakfast Area, Double Vanity, Gourmet Kitchen, Main Level Primary, Pantry, Pull Down Attic Stairs, Recessed Lighting, Programmable Thermostat |
|---|---|
| Heating Yes / No | Yes |
| Cooling Yes / No | Yes |
| Cooling | Central Air, Electric |
| Fireplace Features | Family Room, Wood Burning |
| Fireplaces Total | 1 |
| Fireplace Yes / No | Yes |
| Laundry Features | Other |
| Rooms Total | 2 |
Exterior
| Exterior Features | Deck, Dock, Landscape Lights |
|---|---|
| Roof | Asphalt, Ridge Vents, Vented |
| Foundation Details | Raised, Slab |
| Lot Features | Back Yard, Interior Lot, Private, Sprinkler System |
| Waterfront Features | Boat Dock/Slip, Deep Water, Marsh, Water Access |
| View | Panoramic, Water |
| Construction Materials | Brick |
Parking
| Garage Yes / No | Yes |
|---|---|
| Parking Features | Attached, Golf Cart Garage, Garage Door Opener, Kitchen Level |
Utilities
| Utilities | Cable Available, Underground Utilities |
|---|
Taxes
| Tax Legal Description | LT 17 EAST PINES SUB OATLAND ISL ISL EXP |
|---|---|
| Tax Year | 2019 |
Area Information
| State | GA |
|---|---|
| County | Chatham |
| City | Savannah |
| Zip Code | 31410 |
| Community Name | East Pines |
| Listing VS Median (in East Pines) | |
Price: $1,250,000 low | high Med: $1,250,000 sqft: 2,733 low | high Med: 2,733 $ / sqft: $457 low | high Med: $457 On site: 27 low | high Med: 27 | |
Market Activity 31410
Request a showing
Request a showing
Contact
Learn More About This Property

| State | GA |
|---|---|
| County | Chatham |
| City | Savannah |
| Zip Code | 31410 |
| Community Name | East Pines |
| Listing VS Median (in East Pines) | |
Price: $1,250,000 low | high Med: $1,250,000 sqft: 2,733 low | high Med: 2,733 $ / sqft: $457 low | high Med: $457 On site: 27 low | high Med: 27 | |
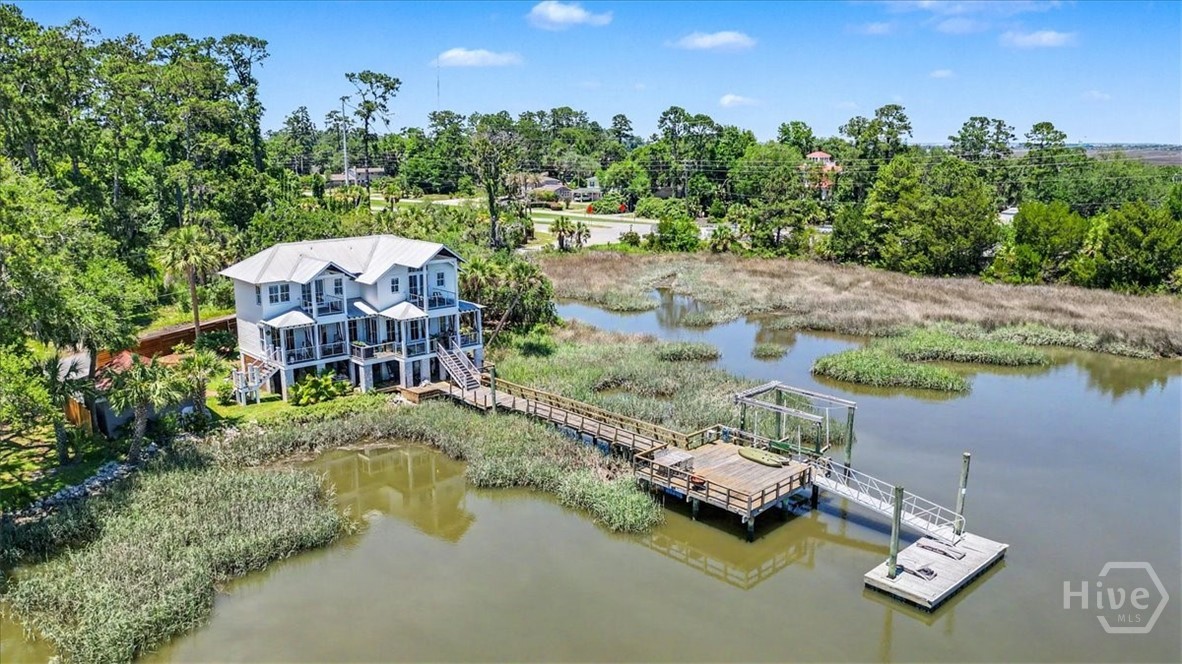 | $1,150,000207 Barley RoadSavannah, GA 31410 |