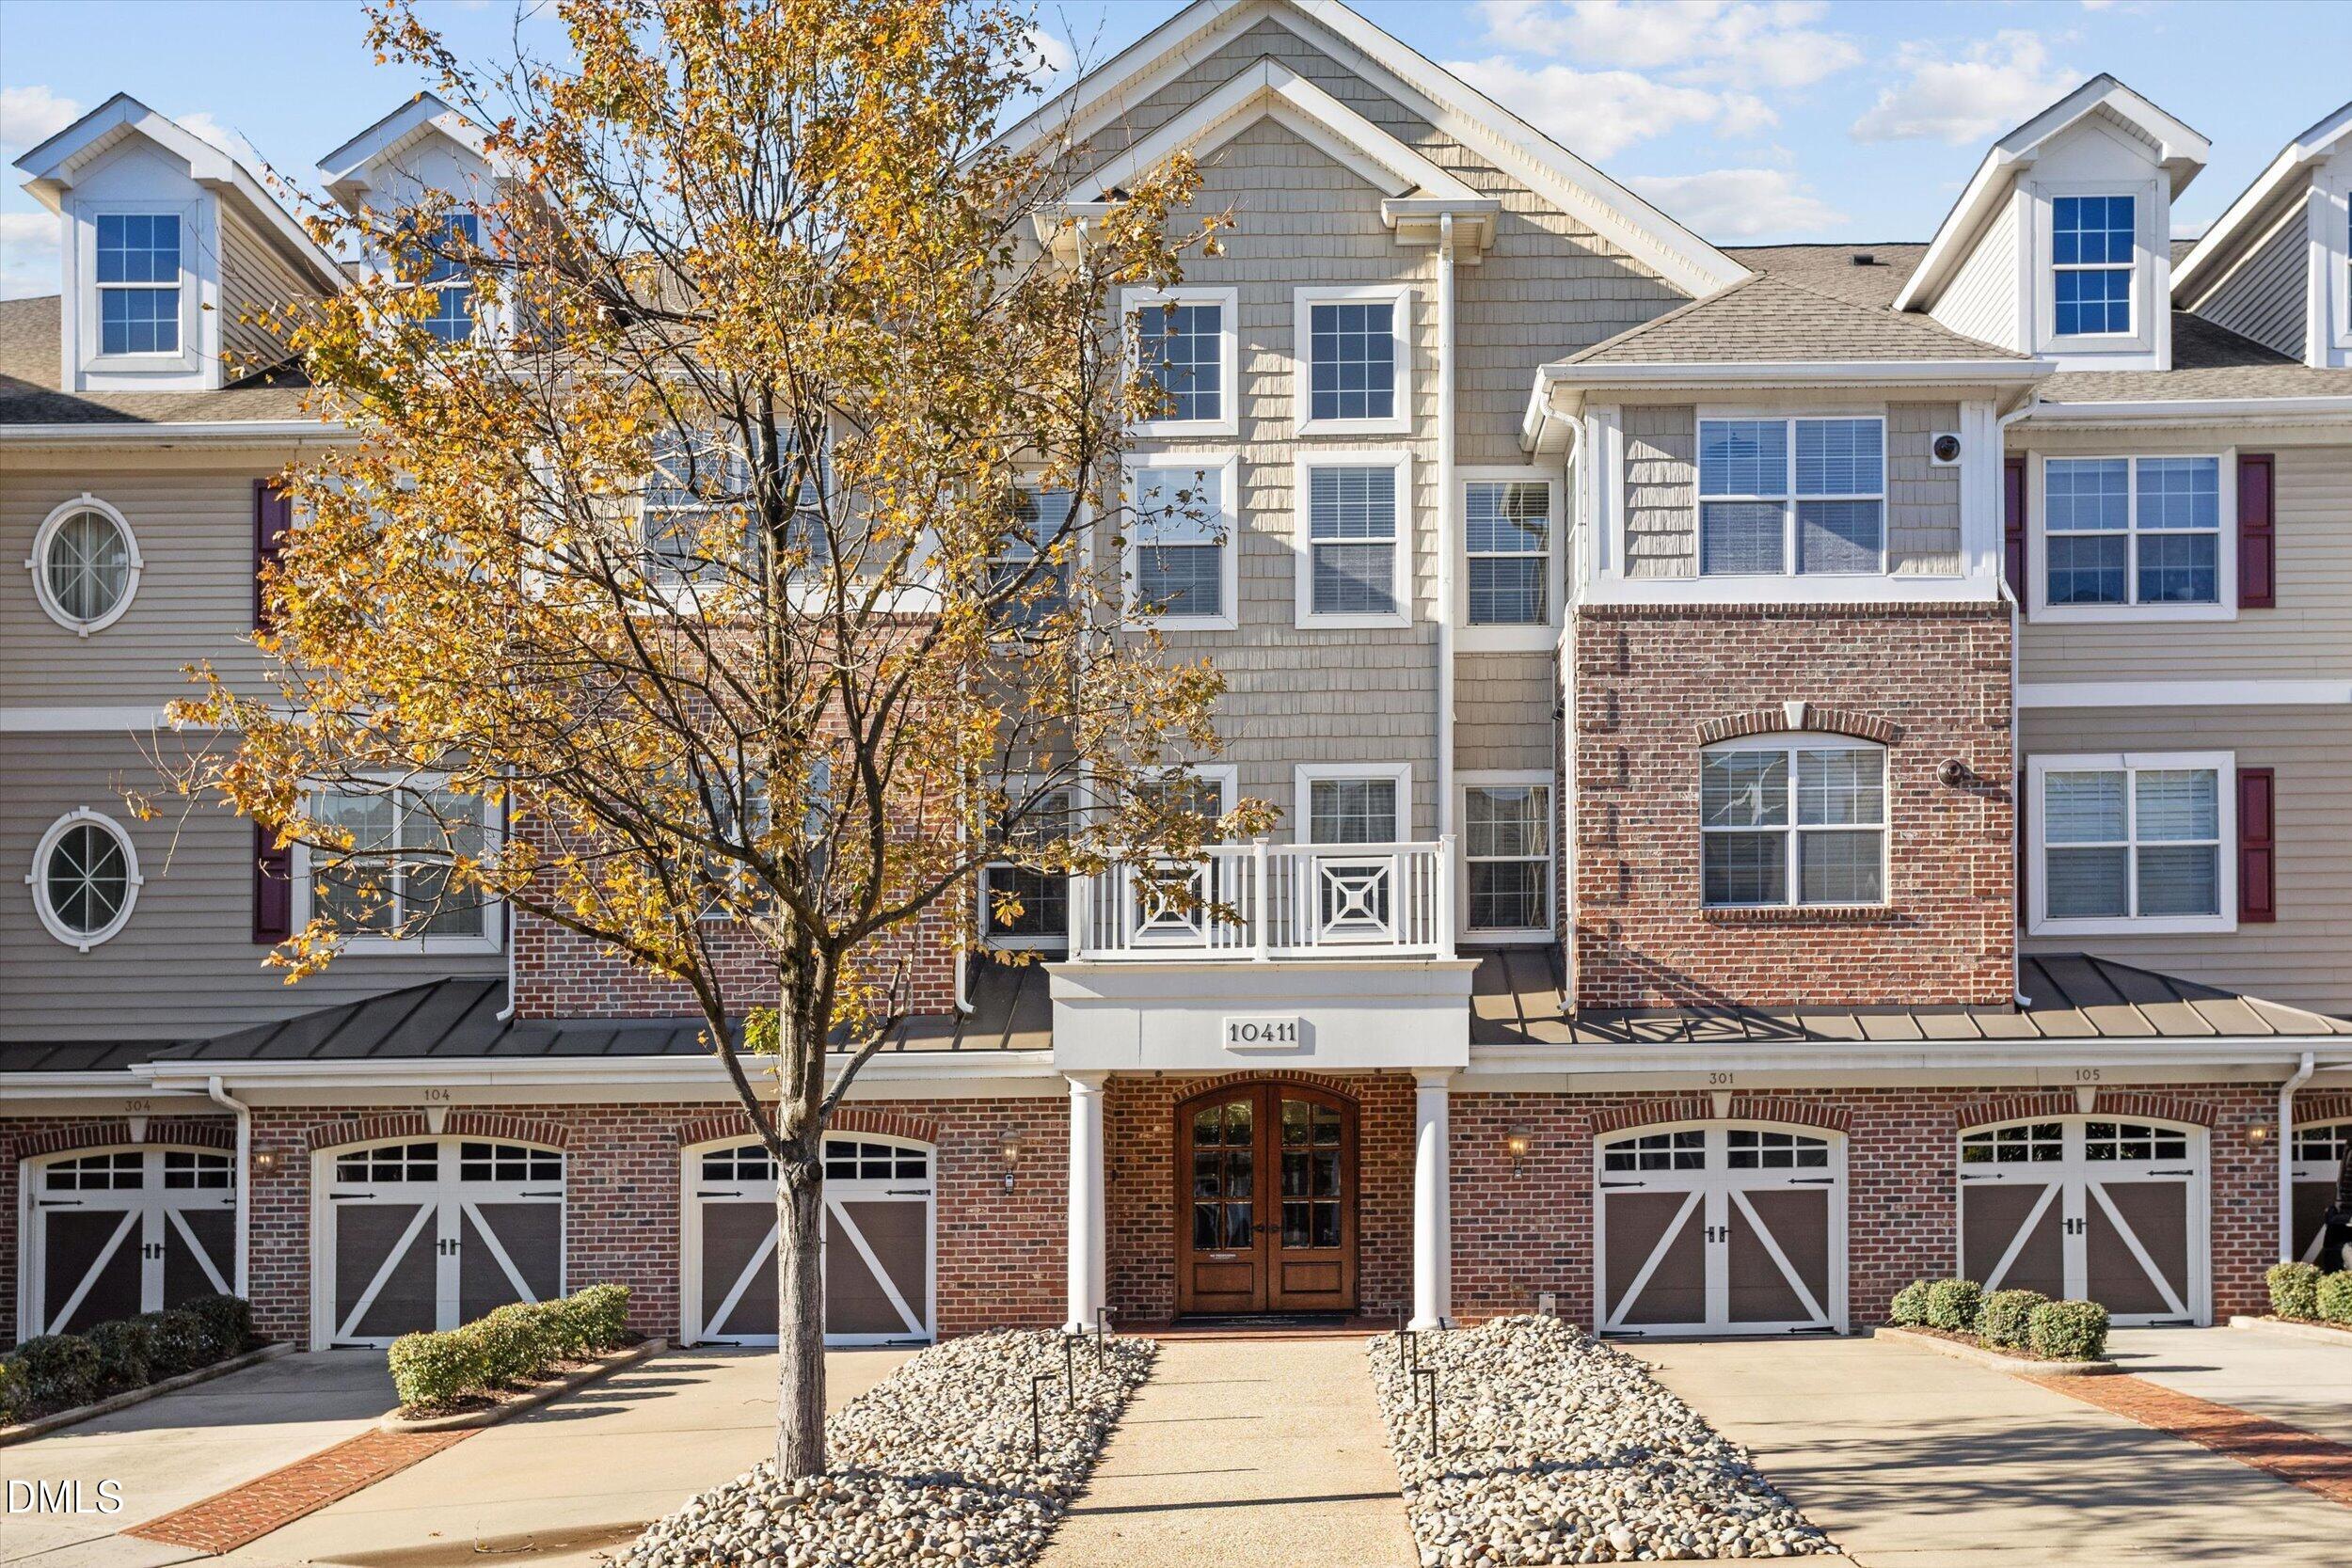
10510 Rosegate Court 301,Raleigh, NC 27617
Raleigh, NC 27617


Description
Easy and luxurious living in this open concept floor plan in The Cascades @ BCCC. A secure entry to the building leads to a welcoming foyer with recent carpet replacement throughout hallways. This 3rd floor unit's location is quiet and close to the elevator. (There is no unit to the immediate right which is side of bedrooms). Enter the impeccably maintained, freshly painted condo to find a light-filled open floor-plan with a gourmet kitchen featuring double ovens, a gas cooktop and recently replaced microwave, granite counters, tile backsplash & under-cabinet lighting. The primary suite has a sitting room area and tray ceiling. The second bedroom is generously sized. The primary bath has a dual vanity, comfort height toilet. and large walk in shower. The hwh was replaced in 2023 and hvac in 2025. Fridge & microwave 3/25. Washer/Dryer convey. 1 car garage on main level of building assigned to this unit.
Details
| MLS # | 10145085 |
|---|---|
| Listing Type | For Sale |
| Style | Condominium |
| HOA Dues | $1,566 |
| Sub-Type | Resale |
| Status | Active |
| Year | 2009 |
| Days On Site | 267 |
| Listing Provided By | Long & Foster Real Estate INC/Raleigh | Stacey Horowitz |
Features
| Bed(s) | 2 |
|---|---|
| Bath(s) | 2 Total |
| SQ Feet | 1,465 |
| Garage | 1 |
| Story(s) | 1 |
| Golf Course | Yes |
| Property View | Neighborhood |
Interior
| Interior Features | Bathtub/Shower Combination, Breakfast Bar, Ceiling Fan(s), Crown Molding, Double Vanity, Granite Counters, High Ceilings, Living/Dining Room Combination, Open Floorplan, Primary Downstairs, Recessed Lighting, Smooth Ceilings, Stone Counters, Tray Ceiling(s), Walk-In Closet(s), Walk-In Shower |
|---|---|
| Heating Yes / No | Yes |
| Cooling Yes / No | Yes |
| Cooling | Central Air, Electric |
| Fireplace Features | Gas Log, Living Room |
| Fireplaces Total | 1 |
| Fireplace Yes / No | Yes |
| Laundry Features | In Unit, Inside, Laundry Closet, Main Level |
| Rooms Total | 7 |
Exterior
| Roof | Shingle |
|---|---|
| Foundation Details | Slab |
| Community Features | Clubhouse, Golf, Pool, Suburban, Tennis Court(s) |
| View | Neighborhood |
| Construction Materials | Brick, Vinyl Siding |
| Security Features | Fire Sprinkler System, Smoke Detector(s) |
Parking
| Attached Garage Yes / No | No |
|---|---|
| Garage Yes / No | Yes |
| Parking Features | Driveway, Garage, Garage Door Opener |
Location
| Association Amenities | Clubhouse, Elevator(s), Golf Course, Landscaping, Maintenance Grounds, Management, Pool |
|---|---|
| Community Features | Clubhouse, Golf, Pool, Suburban, Tennis Court(s) |
Utilities
| Utilities | Cable Available, Natural Gas Connected, Sewer Connected, Water Connected |
|---|---|
| Sewer | Public Sewer |
Taxes
| Tax Assessed Value | 325328 |
|---|---|
| Tax Legal Description | Cascade Condos Bld8 unit 301 BMCM2007-422 |
| Tax Year | 2026 |
Area Information
| State | NC |
|---|---|
| County | Wake |
| City | Raleigh |
| Zip Code | 27617 |
| Area | Wake |
| Community Name | Brier Creek Country Club |
| School District | Wake - Leesville Road High |
| Elementary School | Wake - Brier Creek Elementary |
| High School | Wake - Leesville Road High |
| Listing VS Median (in Brier Creek Country Club) | |
Price: $339,000 low | high Med: $699,000 sqft: 1,465 low | high Med: 2,704 $ / sqft: $231 low | high Med: $259 On site: 267 low | high Med: 113 | |
Market Activity 27617
Request a showing
Request a showing

Listings marked with a Doorify MLS icon are provided courtesy of the Doorify MLS, of North Carolina, Internet Data Exchange Database. Brokers make an effort to deliver accurate information, but buyers should independently verify any information on which they will rely in a transaction. The listing broker shall not be responsible for any typographical errors, misinformation, or misprints, and they shall be held totally harmless from any damages arising from reliance upon this data. This data is provided exclusively for consumers’ personal, non-commercial use. Copyright 2024 Doorify MLS of North Carolina. All rights reserved.
Contact
Learn More About This Property

| State | NC |
|---|---|
| County | Wake |
| City | Raleigh |
| Zip Code | 27617 |
| Area | Wake |
| Community Name | Brier Creek Country Club |
| School District | Wake - Leesville Road High |
| Elementary School | Wake - Brier Creek Elementary |
| High School | Wake - Leesville Road High |
| Listing VS Median (in Brier Creek Country Club) | |
Price: $339,000 low | high Med: $699,000 sqft: 1,465 low | high Med: 2,704 $ / sqft: $231 low | high Med: $259 On site: 267 low | high Med: 113 | |