105 N Lintel Drive,Fuquay Varina, NC 27526
Fuquay Varina, NC 27526


Description
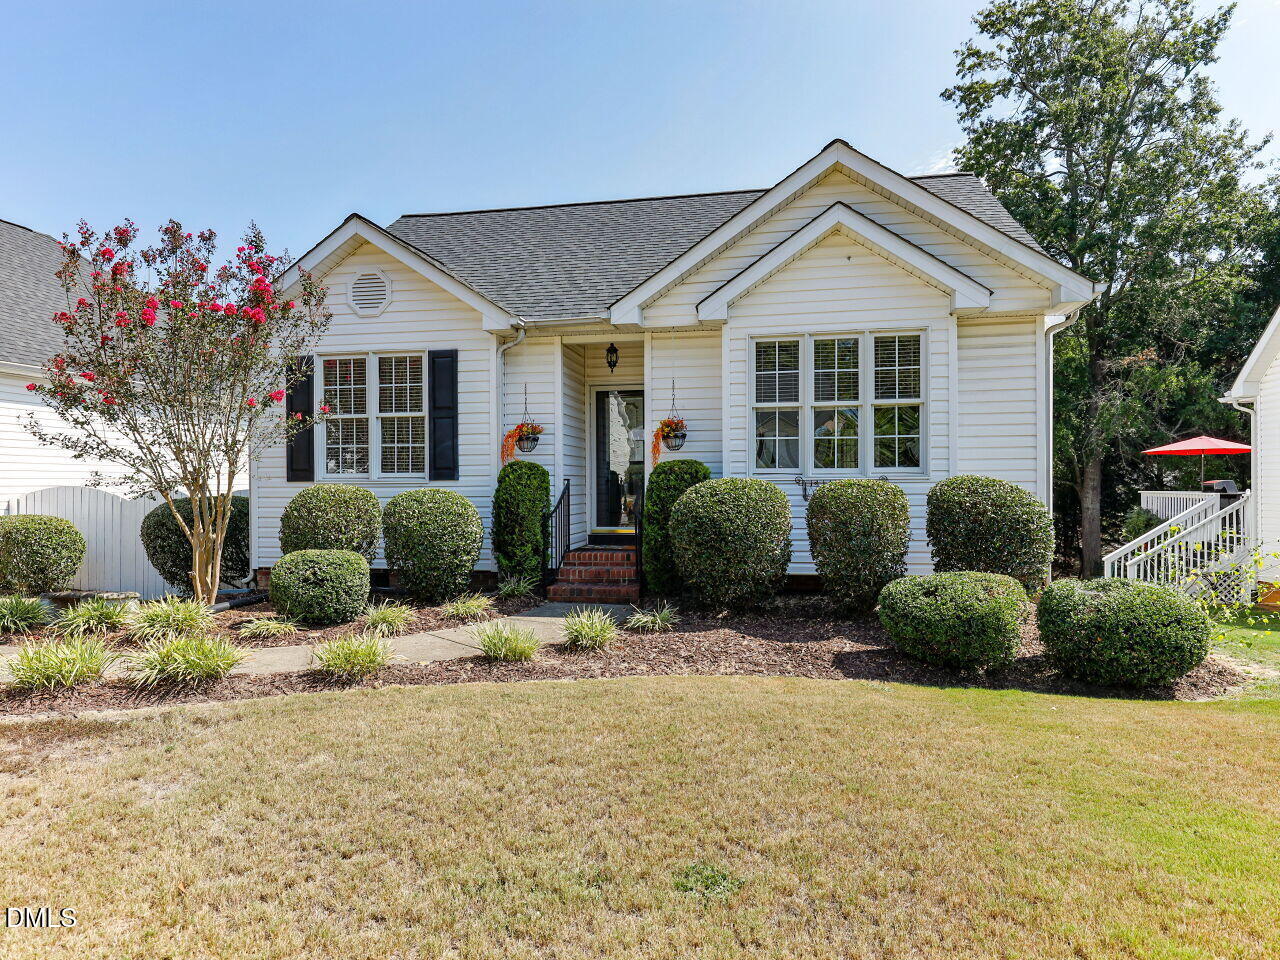
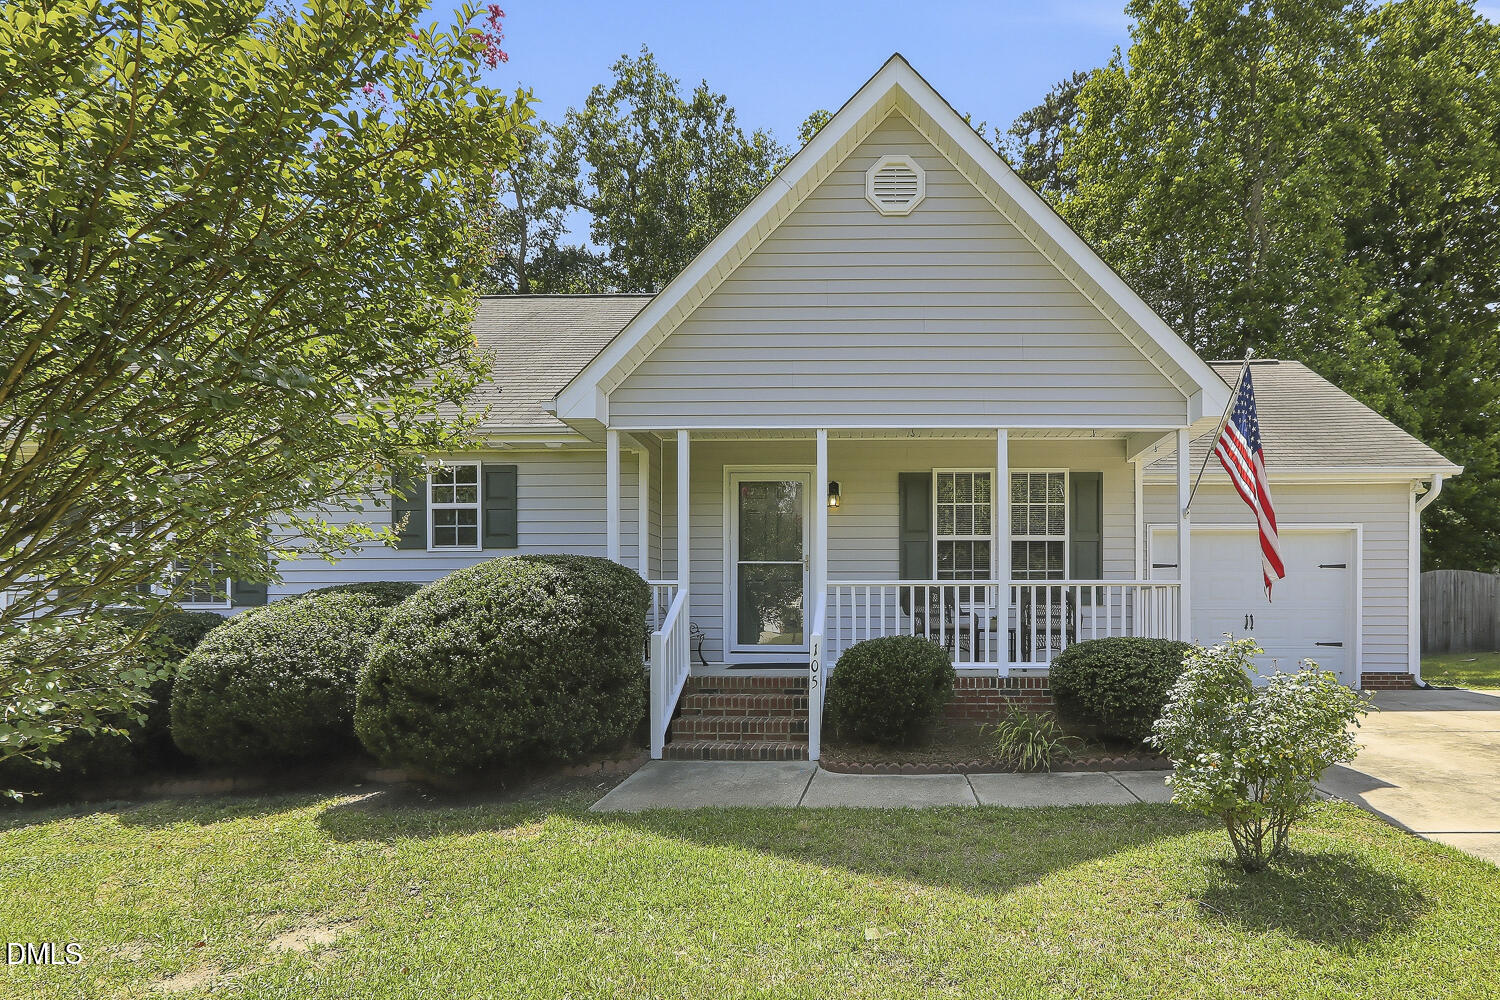
Welcome home to this impeccably maintained, single-level ranch that perfectly blends comfort and style. From the moment you arrive, the inviting covered front porch. with plenty of space for your favorite rocking chairs, sets the tone for the relaxing lifestyle awaiting you inside. Step through the front door to discover a bright and airy open layout highlighted by stunning vaulted ceilings in both the family room and the primary bedroom. The family room serves as the heart of the home, featuring a cozy fireplace that is perfect for gathering on cooler evenings. The interior boasts tasteful updates, including brand-new carpet and vinyl flooring, while the kitchen shines with beautiful hardwood floors, offering both durability and a warm, classic feel. The home offers three spacious bedrooms, including a generous primary suite that serves as a true retreat with its own en-suite bath. Step outside to your private outdoor oasis! Whether you are enjoying your morning coffee or hosting a summer BBQ, you will love the wonderful screened-in porch overlooking a fully fenced, private backyard. Added convenience comes in the form of a backyard shed, perfect for extra storage or your gardening gear. Best of all, this home is situated in a neighborhood with no HOA, offering you true flexibility and freedom. Ideally located and move-in ready, this home is a must-see! Schedule your tour today and fall in love with your next chapter.
Details
| MLS # | 10175957 |
|---|---|
| Listing Type | For Sale |
| Style | House |
| Sub-Type | Resale |
| Status | Pending |
| Year | 2005 |
| Days On Site | 123 |
| Listing Provided By | Coldwell Banker Advantage | Taralyn Farrell |
Features
| Bed(s) | 3 |
|---|---|
| Bath(s) | 2 Total |
| SQ Feet | 1,281 |
| Garage | 1 |
| Story(s) | 1 |
| Acreage | 0.35 |
Interior
| Interior Features | Double Vanity, Eat-in Kitchen, Open Floorplan, Vaulted Ceiling(s), Walk-in Closet(s), Bathtub/Shower Combination, Walk-in Shower |
|---|---|
| Heating Yes / No | No |
| Cooling Yes / No | Yes |
| Cooling | Central Air |
| Fireplace Features | Gas, Great Room |
| Fireplaces Total | 1 |
| Fireplace Yes / No | Yes |
| Laundry Features | Main Level |
| Rooms Total | 12 |
Exterior
| Exterior Features | Private Yard, Storage, Fenced Yard |
|---|---|
| Roof | Shingle |
| Foundation Details | Crawlspace |
| Lot Features | Back Yard, Cleared, Front Yard, Landscaped |
| Construction Materials | Vinyl Siding |
| Patio And Porch Features | Covered, Front Porch, Rear Porch, Screened |
Parking
| Attached Garage Yes / No | Yes |
|---|---|
| Garage Yes / No | Yes |
| Parking Features | Driveway, Garage |
Utilities
| Sewer | Public Sewer |
|---|
Taxes
| Tax Assessed Value | 324387 |
|---|---|
| Tax Legal Description | LO80 SUNSET FOREST SUB PH3 BM2002-01718 |
| Tax Year | 2026 |
Other
| Accessibility Features | No |
|---|
Area Information
| State | NC |
|---|---|
| County | Wake |
| City | Fuquay Varina |
| Zip Code | 27526 |
| Area | Wake |
| Community Name | Sunset Forest |
| School District | Wake - Willow Spring High School |
| Elementary School | Wake - Fuquay Varina Elementary |
| High School | Wake - Willow Spring High School |
| Listing VS Median (in Sunset Forest) | |
Price: $325,000 low | high Med: $337,500 sqft: 1,281 low | high Med: 1,433 $ / sqft: $254 low | high Med: $237 On site: 123 low | high Med: 112 | |
Market Activity 27526
Request a showing
Request a showing

Listings marked with a Doorify MLS icon are provided courtesy of the Doorify MLS, of North Carolina, Internet Data Exchange Database. Brokers make an effort to deliver accurate information, but buyers should independently verify any information on which they will rely in a transaction. The listing broker shall not be responsible for any typographical errors, misinformation, or misprints, and they shall be held totally harmless from any damages arising from reliance upon this data. This data is provided exclusively for consumers’ personal, non-commercial use. Copyright 2024 Doorify MLS of North Carolina. All rights reserved.
Contact
Learn More About This Property

| State | NC |
|---|---|
| County | Wake |
| City | Fuquay Varina |
| Zip Code | 27526 |
| Area | Wake |
| Community Name | Sunset Forest |
| School District | Wake - Willow Spring High School |
| Elementary School | Wake - Fuquay Varina Elementary |
| High School | Wake - Willow Spring High School |
| Listing VS Median (in Sunset Forest) | |
Price: $325,000 low | high Med: $337,500 sqft: 1,281 low | high Med: 1,433 $ / sqft: $254 low | high Med: $237 On site: 123 low | high Med: 112 | |