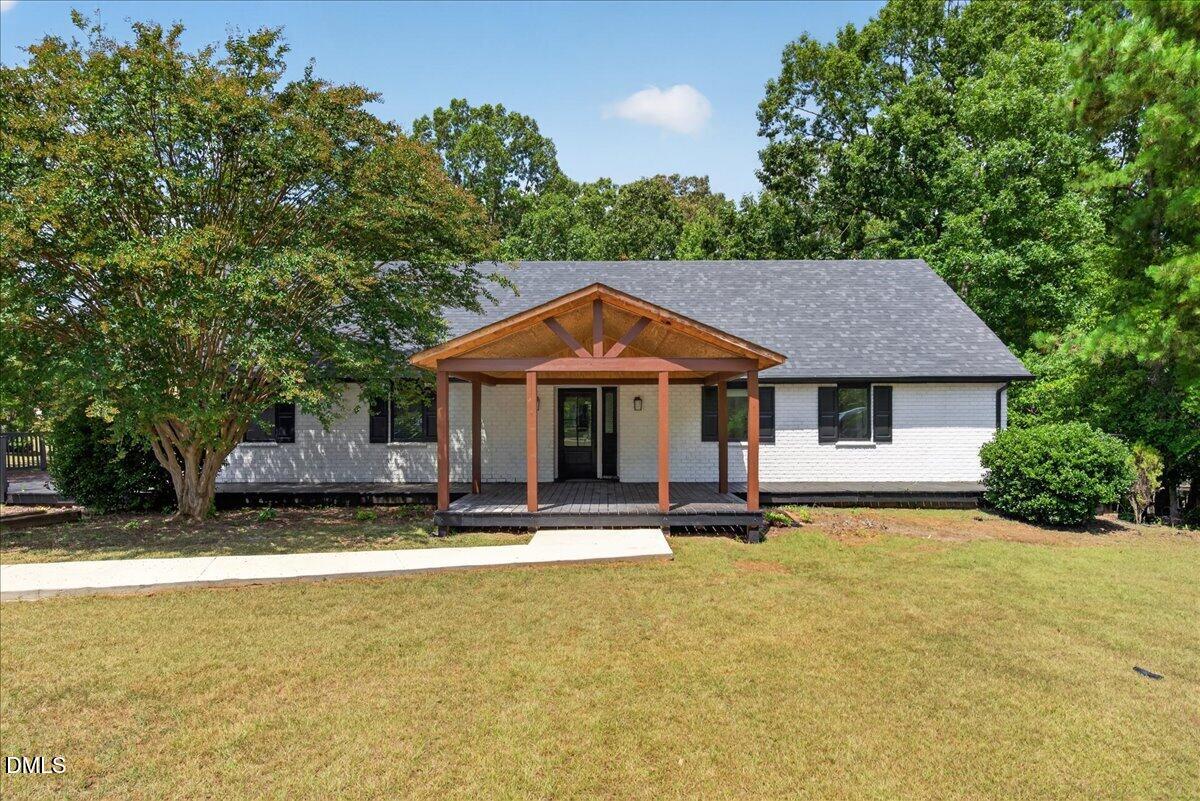
103 Landfall Court,Roanoke Rapids, NC 27870
Roanoke Rapids, NC 27870

Description
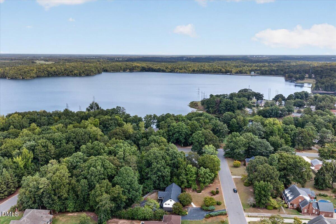
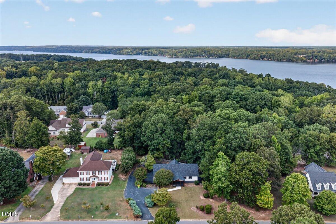
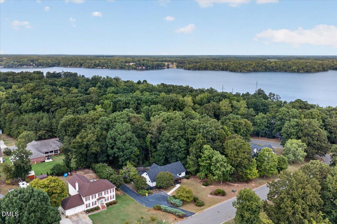
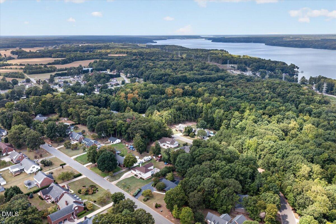
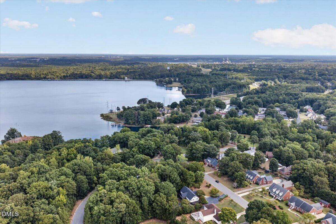
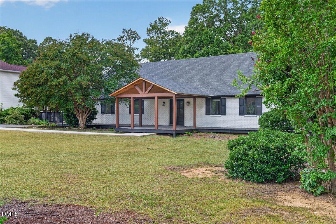
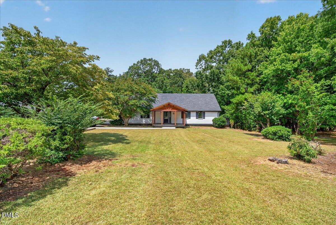
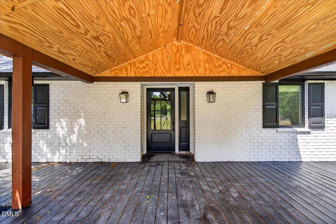
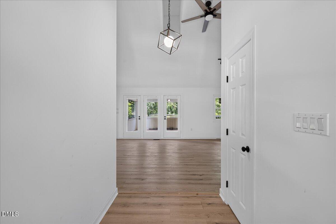
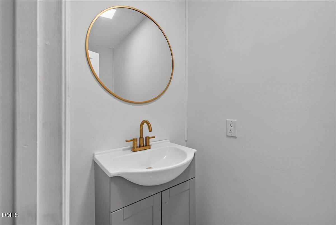
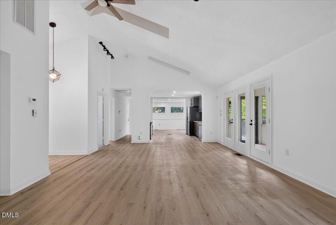
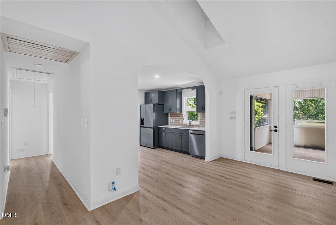
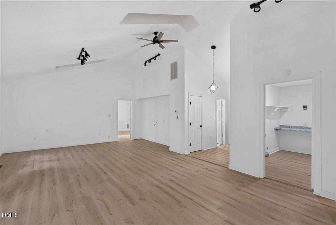
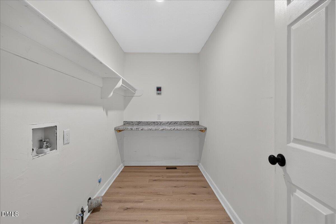
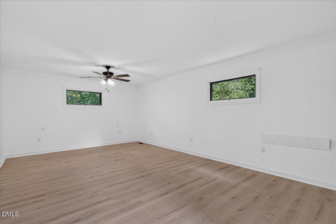
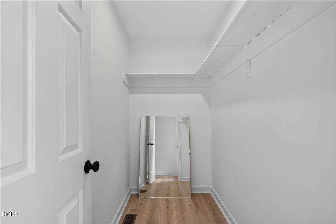
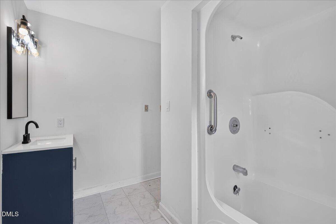
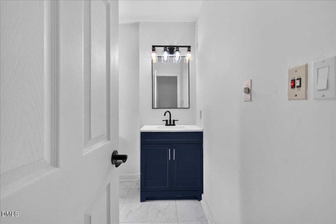
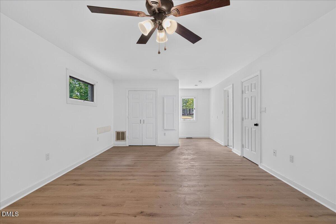
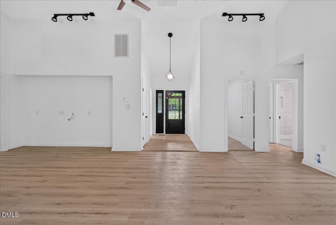
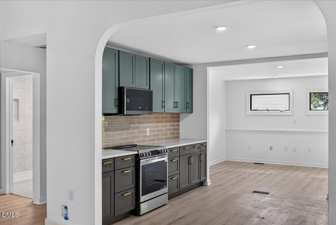
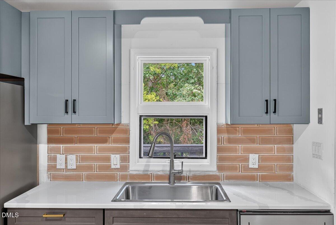
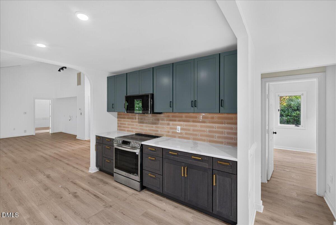
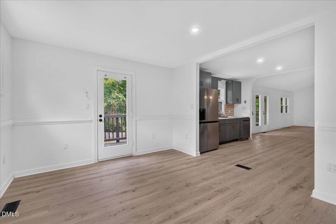
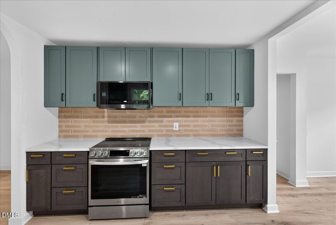
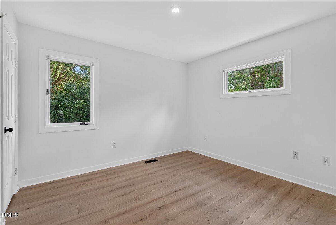
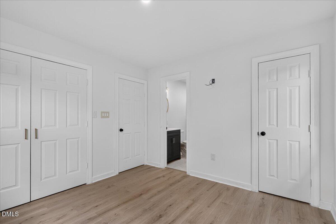
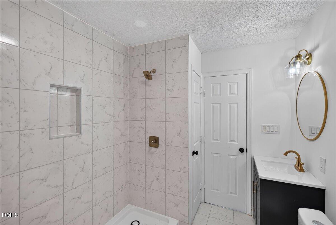
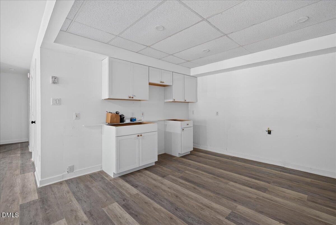
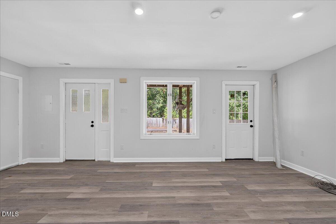
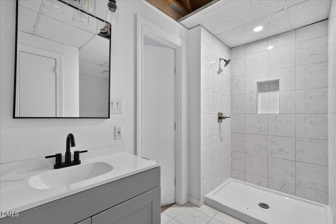
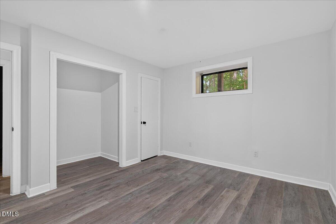
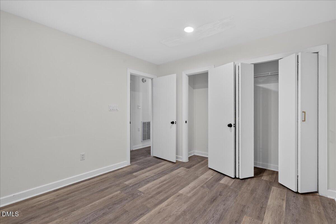
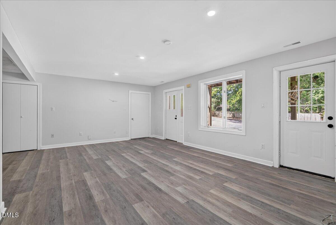
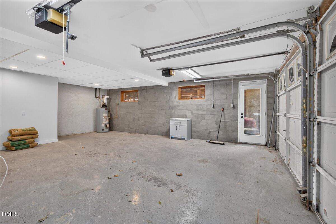
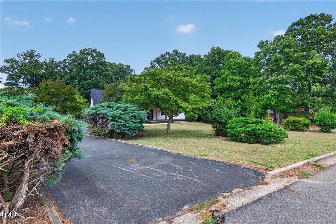
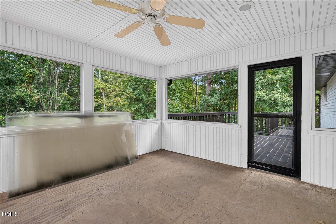
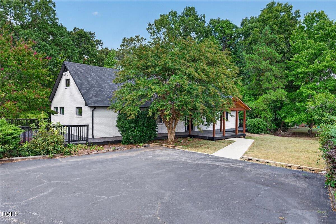
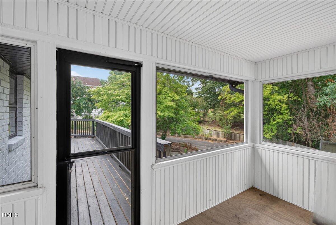
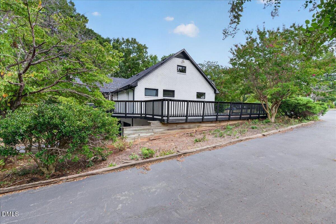
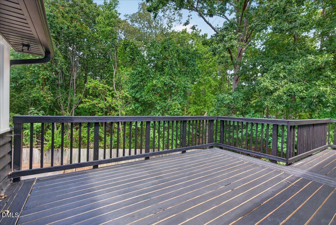
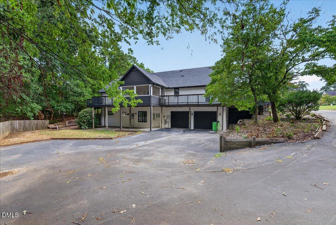
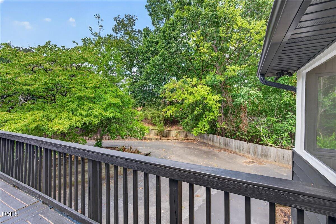
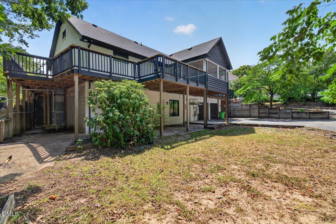
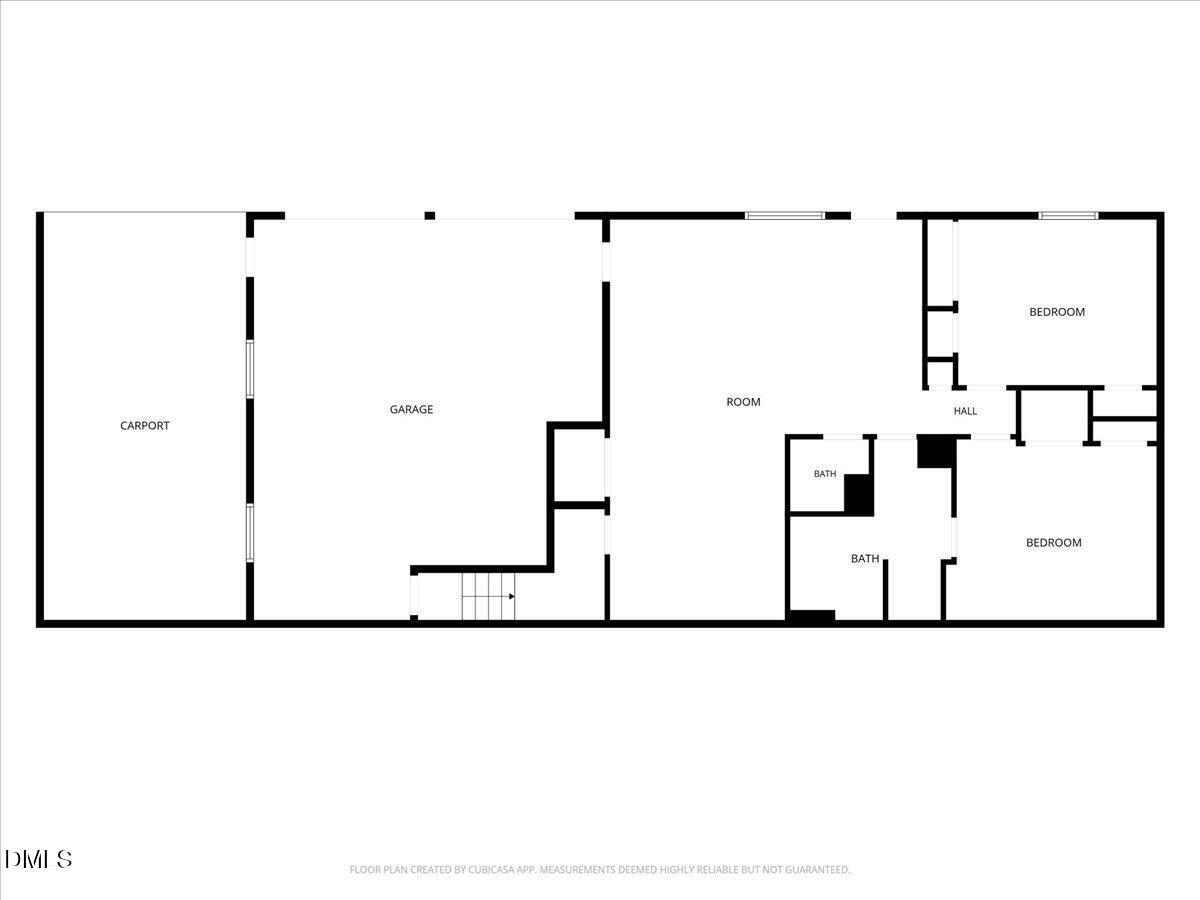
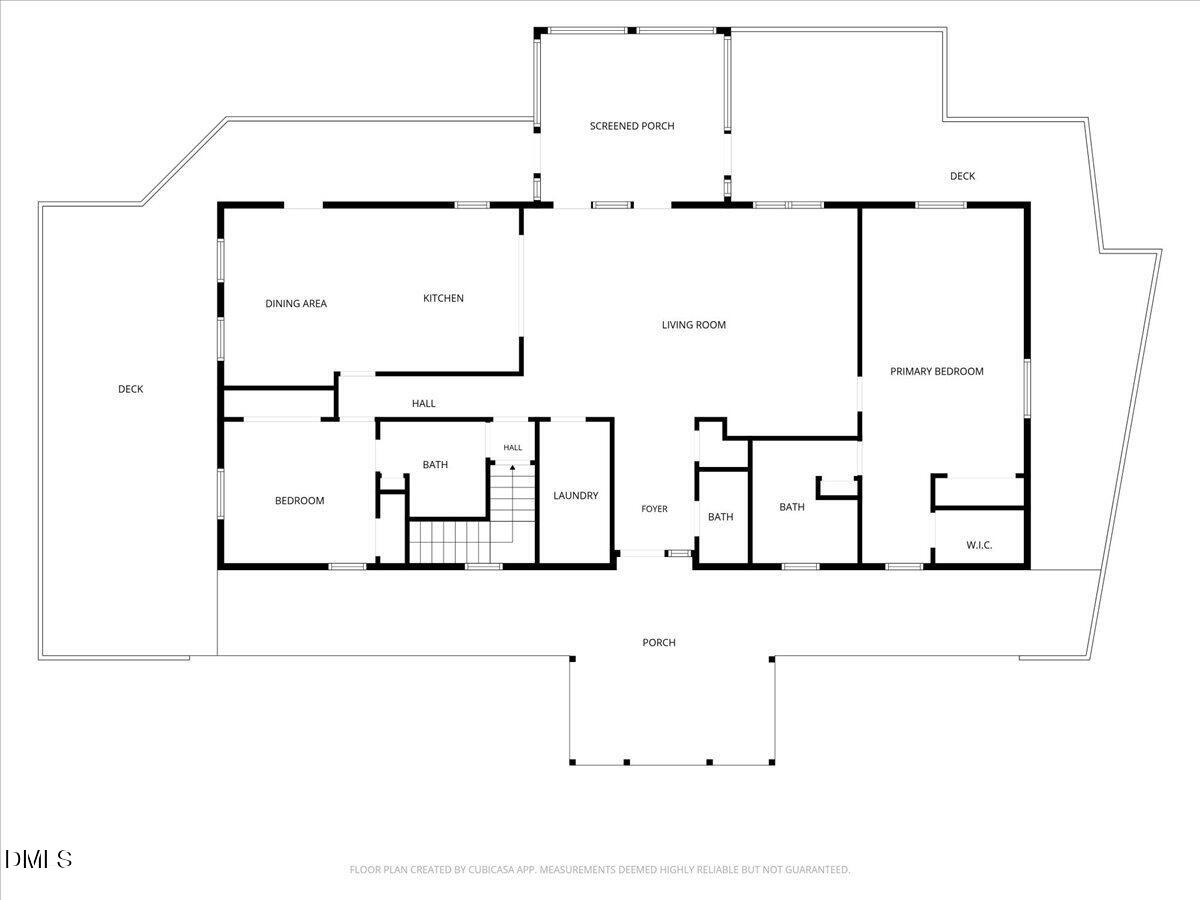
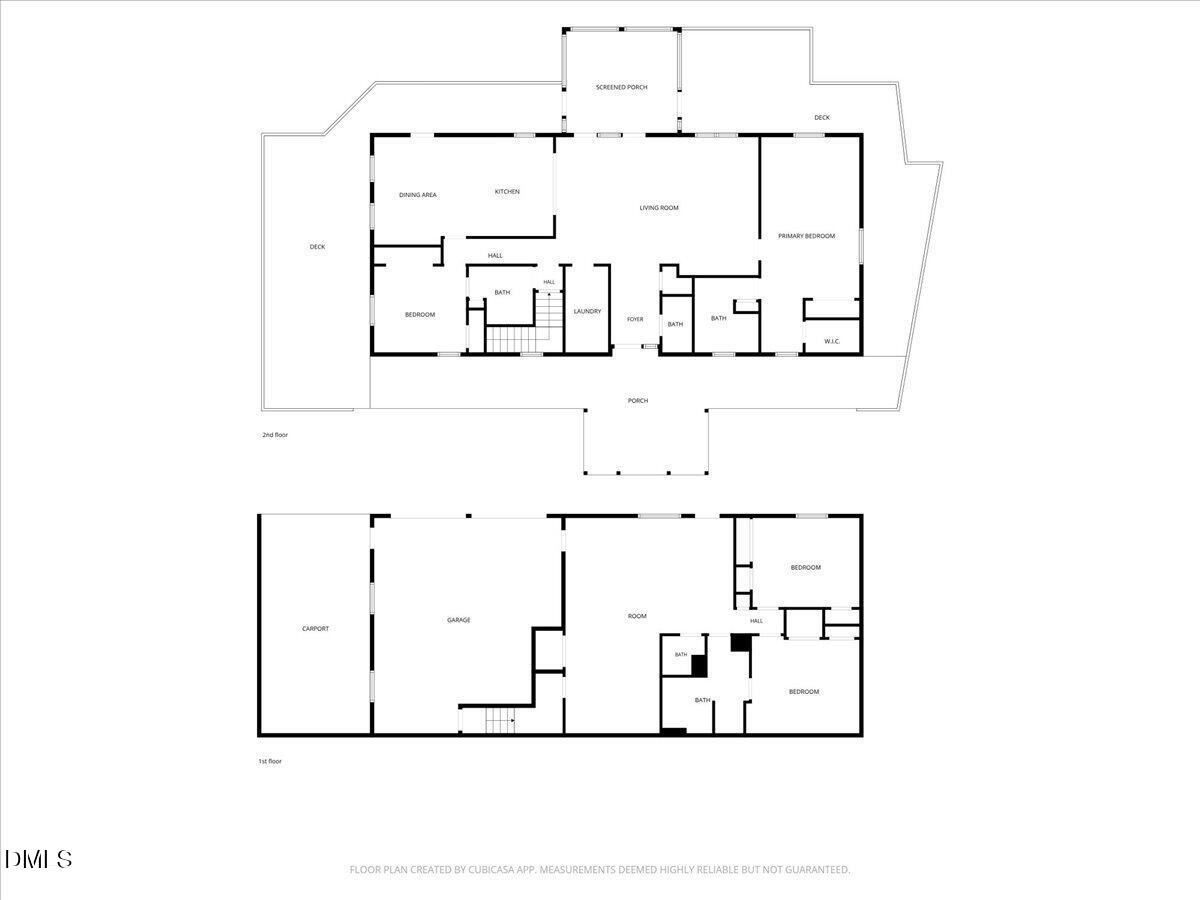
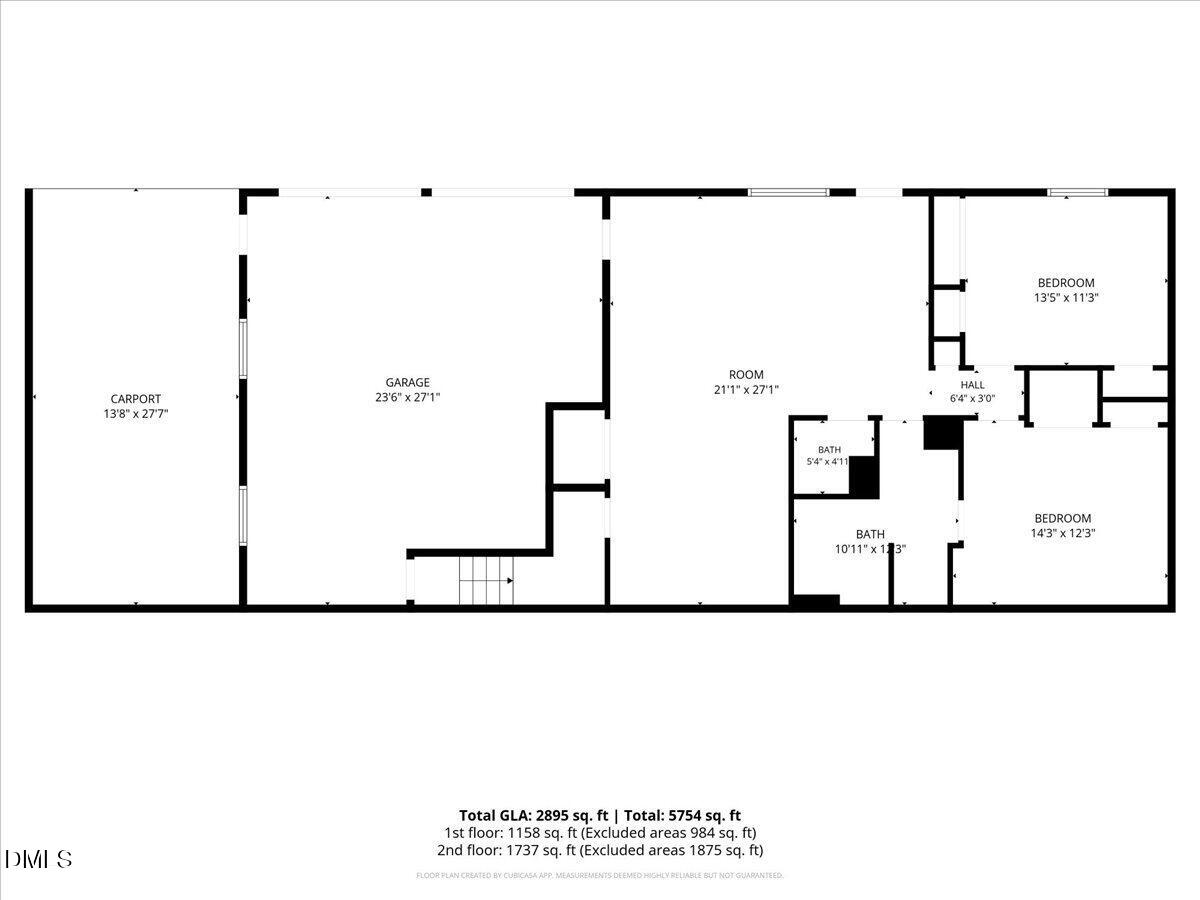
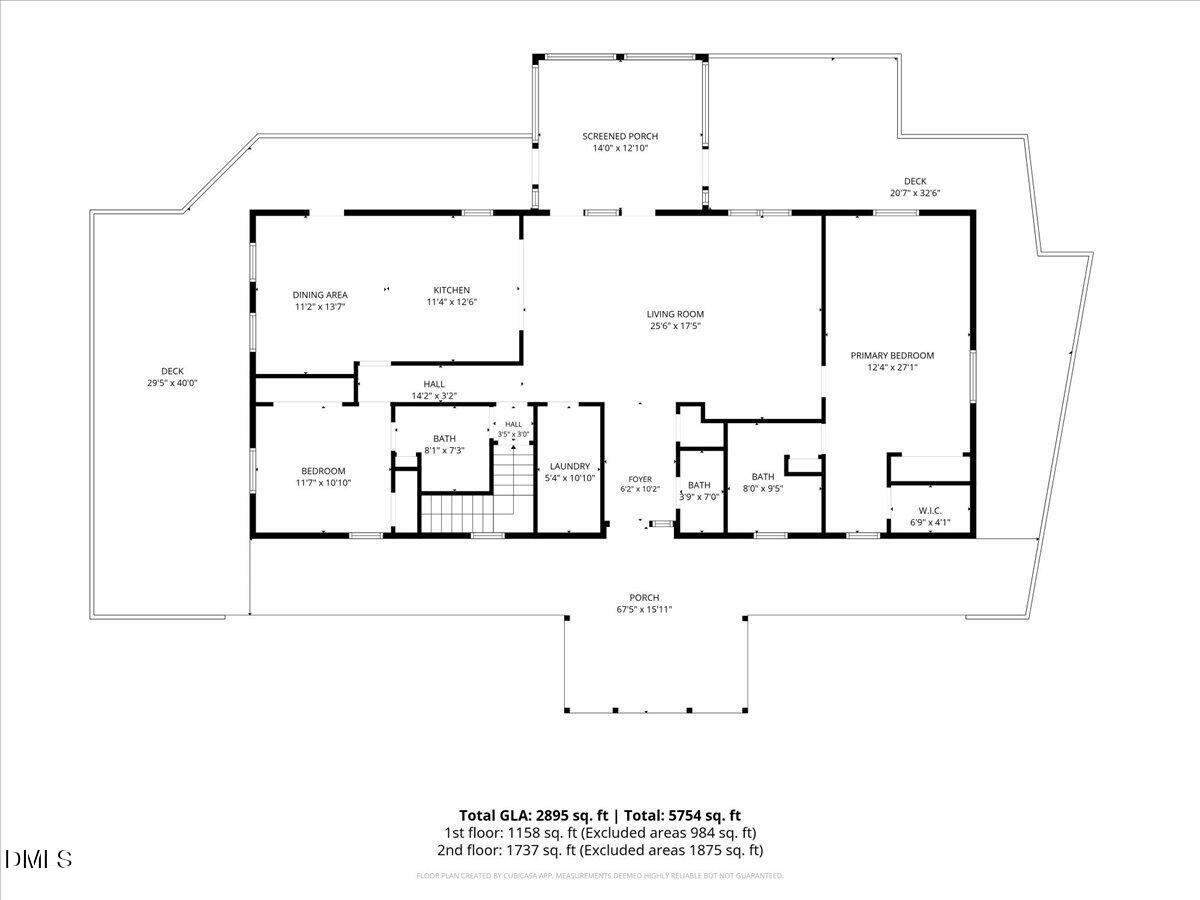
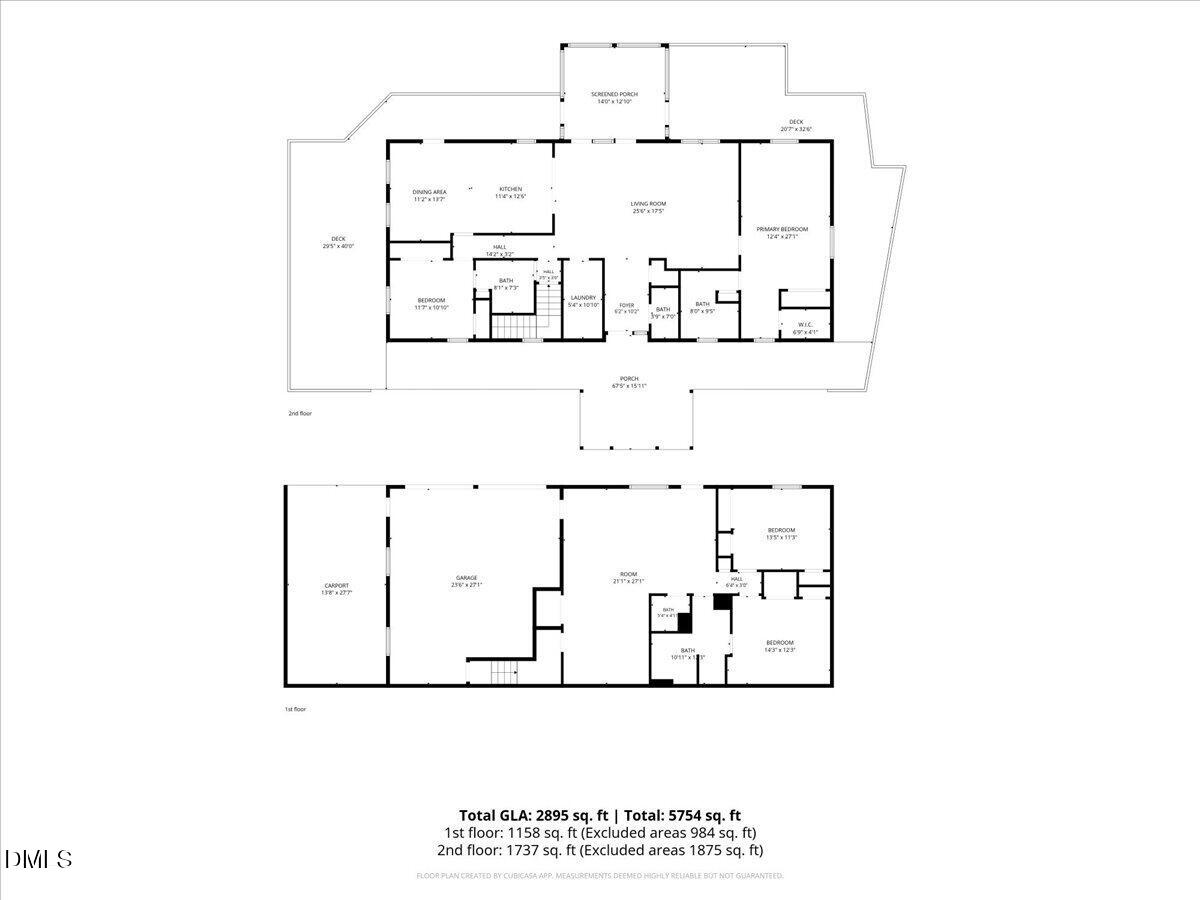
Welcome to 103 Landfall Court, a stunning residential home that nestled near the beautiful Roanoke Rapids Lake, this property offers a serene escape from the hustle and bustle, all without the burden of city taxes. This home also features a unique attached dwelling unit on the lower level, making it the perfect choice for families seeking versatility and spacious living. This exceptional property boasts four bedrooms and three full bathrooms and two half bathrooms, 2 car garage, and carport ensuring comfort for everyone. The main living area showcases a beautifully designed open floor plan that connects the kitchen, dining area, and living room, creating a seamless flow perfect for entertaining. The kitchen is a highlight, featuring new cabinetry and elegant granite countertops that enhance the modern features of the home. On the main level, you'll find 2 bedrooms that includes a primary suite that offers plenty of space, a luxurious bathroom, and a spacious walk-in closet, providing a private retreat for relaxation. The lower level includes a complete living space with its own kitchen, laundry area, two bedrooms, and a bathroom, ideal for guests or extended family. Step outside to discover a beautiful screened-in porch that overlooks the backyard, providing a serene retreat for relaxation while enjoying the outdoors. Throughout the home, you'll find beautiful, updated laminate luxury flooring that adds a touch of sophistication. As you enter, the high ceilings and abundant natural light create an inviting atmosphere that feels like a breath of fresh air. Recent upgrades, including a new roof and HVAC system installed in 2025. This home is truly move-in ready for its new owners. Call and schedule your showing today!
Details
| MLS # | 10189199 |
|---|---|
| Listing Type | For Sale |
| Style | House |
| Sub-Type | Resale |
| Status | Active |
| Year | 1993 |
| Days On Site | 62 |
| Listing Provided By | eXp Realty, LLC - C | Kia Settles |
Features
| Bed(s) | 4 |
|---|---|
| Bath(s) | 5 Total |
| SQ Feet | 2,262 |
| Garage | 2 |
| Car Port | Yes |
| Basement | Y |
| Story(s) | 1 |
| Acreage | 0.54 |
Interior
| Interior Features | Granite Counters, High Ceilings, Laminate Counters, Open Floorplan, Walk-in Closet(s), Master Downstairs |
|---|---|
| Heating Yes / No | Yes |
| Cooling Yes / No | Yes |
| Cooling | Central Air, Electric, Heat Pump |
| Laundry Features | Laundry Room |
| Rooms Total | 1 |
Exterior
| Roof | Shingle |
|---|---|
| Foundation Details | Crawlspace |
| Construction Materials | Brick, Vinyl Siding |
| Window Features | Double Pane Windows |
| Patio And Porch Features | Covered, Deck, Front Porch, Porch, Rear Porch, Screened |
Parking
| Attached Garage Yes / No | Yes |
|---|---|
| Garage Yes / No | Yes |
| Parking Features | Driveway |
Utilities
| Sewer | Public Sewer |
|---|
Taxes
| Tax Assessed Value | 180800 |
|---|---|
| Tax Legal Description | Lot 40 Lake Pointe Sub Phase I |
| Tax Year | 2026 |
| Tax Map Number | 40 |
Other
| Accessibility Features | No |
|---|
Area Information
| State | NC |
|---|---|
| County | Halifax |
| City | Roanoke Rapids |
| Zip Code | 27870 |
| Area | Halifax |
| Community Name | Not in a Subdivision |
| School District | Roanoke Rapids - Roanoke Rapids |
| Elementary School | Roanoke Rapids - Belmont Element |
| High School | Roanoke Rapids - Roanoke Rapids |
| Listing VS Median (in Not in a Subdivision) | |
Price: $375,000 low | high Med: $314,900 sqft: 2,262 low | high Med: 1,412 $ / sqft: $166 low | high Med: $224 On site: 62 low | high Med: 126 | |
Market Activity 27870
Request a showing
Request a showing

Listings marked with a Doorify MLS icon are provided courtesy of the Doorify MLS, of North Carolina, Internet Data Exchange Database. Brokers make an effort to deliver accurate information, but buyers should independently verify any information on which they will rely in a transaction. The listing broker shall not be responsible for any typographical errors, misinformation, or misprints, and they shall be held totally harmless from any damages arising from reliance upon this data. This data is provided exclusively for consumers’ personal, non-commercial use. Copyright 2024 Doorify MLS of North Carolina. All rights reserved.
Contact
Learn More About This Property

| State | NC |
|---|---|
| County | Halifax |
| City | Roanoke Rapids |
| Zip Code | 27870 |
| Area | Halifax |
| Community Name | Not in a Subdivision |
| School District | Roanoke Rapids - Roanoke Rapids |
| Elementary School | Roanoke Rapids - Belmont Element |
| High School | Roanoke Rapids - Roanoke Rapids |
| Listing VS Median (in Not in a Subdivision) | |
Price: $375,000 low | high Med: $314,900 sqft: 2,262 low | high Med: 1,412 $ / sqft: $166 low | high Med: $224 On site: 62 low | high Med: 126 | |