

Description
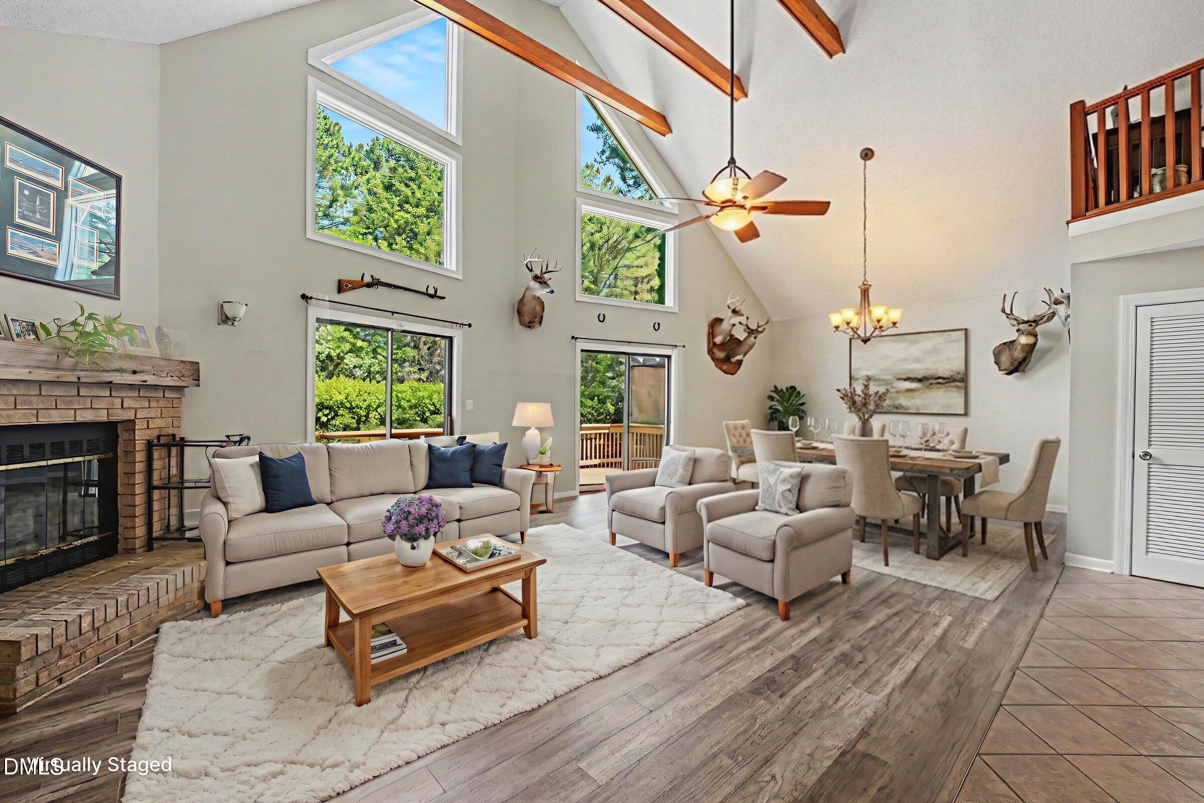
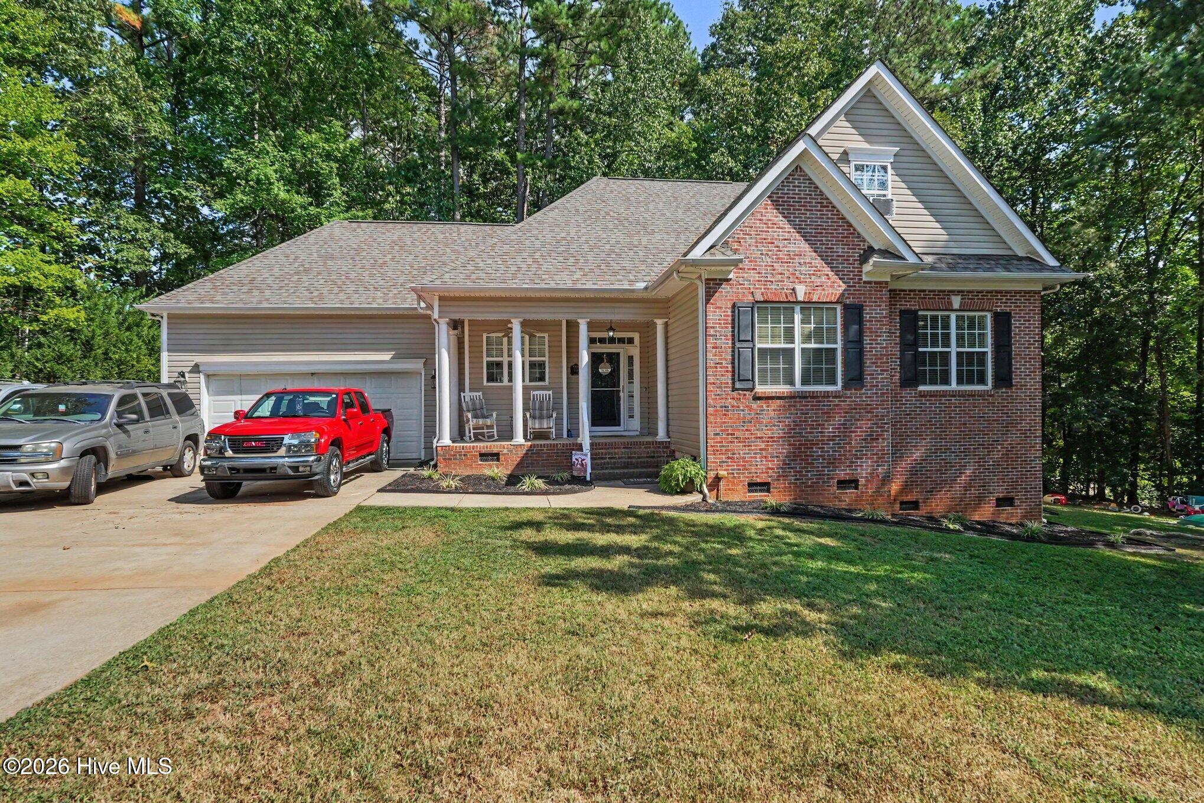
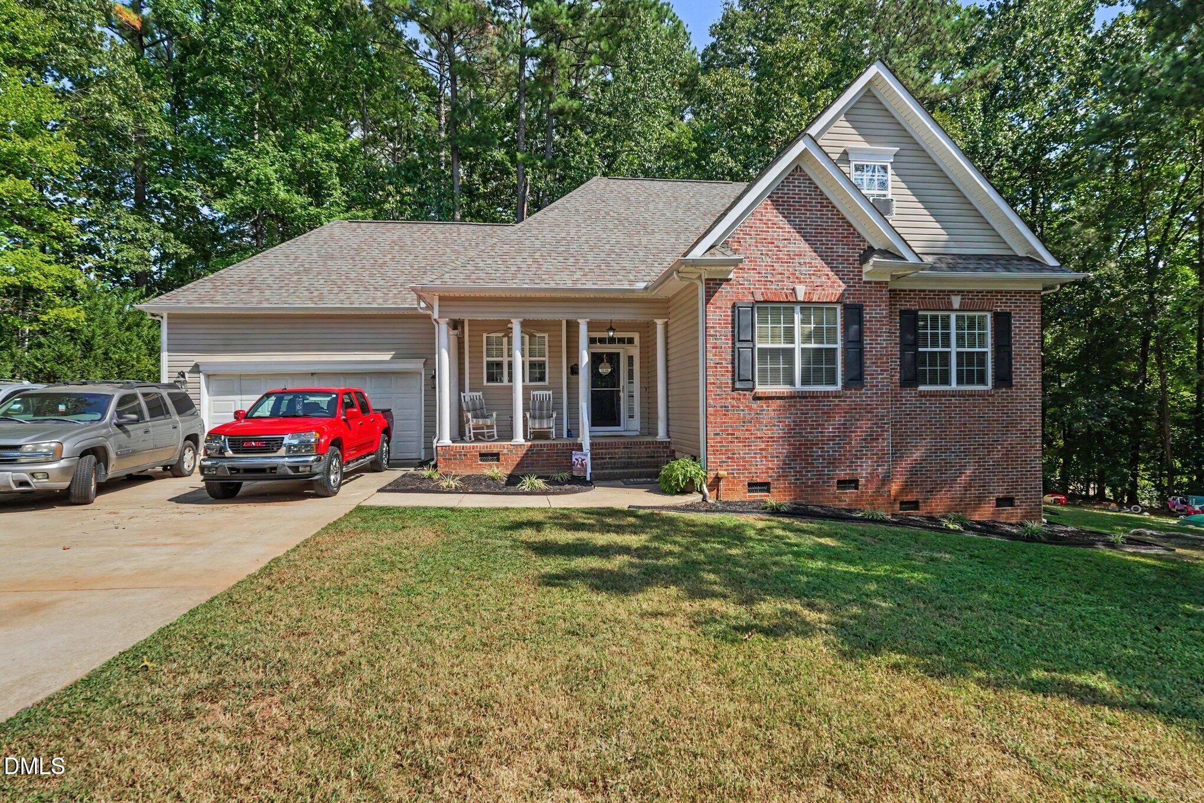
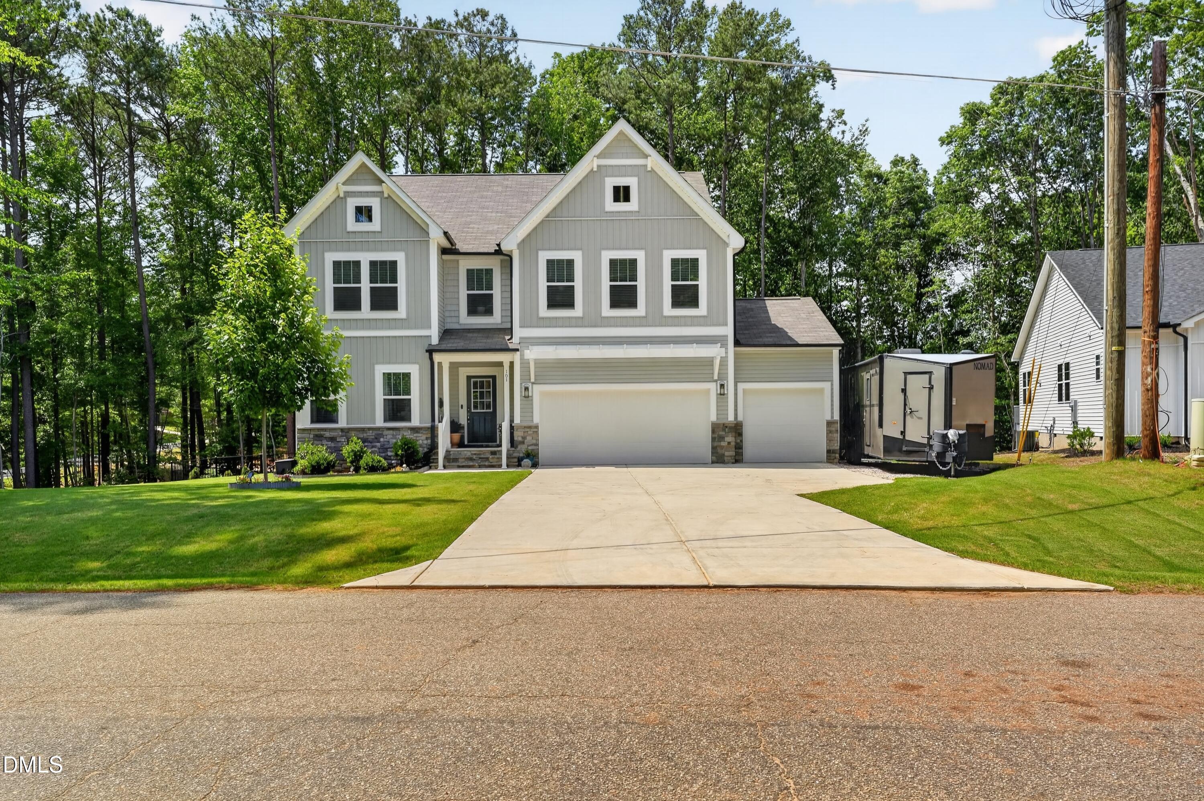
This beautifully crafted 2,820 sq ft home in the gated community of Lake Royale. This light-filled 2-story residence features an open floor plan, a stunning new fireplace in the great room, a large kitchen with an expansive island and ample cabinetry, and a main-level office that provides the perfect work-from-home space. Luxury vinyl plank flooring spans the main level, complemented by a new hardwood staircase. Upstairs offers an upgraded Luxury vinyl plank hallway, 3 spacious bedrooms, a finished bonus room, and a large laundry room with additional built-in storage. The primary suite includes a spa-like bath with a garden tub, dual vanities, separate shower, and private water closet. Enjoy outdoor living with a fenced yard, large additional side yard, perennial landscaping, and a newly added rear deck that expands the entertaining space. The 3-car garage provides plenty of room for vehicles, storage, and hobbies. Lake Royale residents enjoy resort-style amenities including a golf course, clubhouse, pool, tennis courts, private beaches, and lake access for boating and fishing. Combining thoughtful upgrades, generous living space, and exceptional community amenities, this home is ready to impress.
Details
| MLS # | 10176592 |
|---|---|
| Listing Type | For Sale |
| Style | House |
| HOA Dues | $1,252 |
| Sub-Type | Resale |
| Status | Active |
| Year | 2024 |
| Days On Site | 118 |
| Listing Provided By | Trelora Realty Inc. | Scott Baker |
Features
| Bed(s) | 3 |
|---|---|
| Bath(s) | 3 Total |
| SQ Feet | 2,820 |
| Garage | 3 |
| Story(s) | 2 |
| Zoning | FCO R-30 |
| Acreage | 0.56 |
Interior
| Interior Features | Ceiling Fan(s) |
|---|---|
| Heating Yes / No | Yes |
| Cooling Yes / No | Yes |
| Cooling | Central Air |
| Fireplace Features | Living Room |
| Fireplaces Total | 1 |
| Fireplace Yes / No | Yes |
| Rooms Total | 3 |
Exterior
| Exterior Features | Fenced Yard |
|---|---|
| Roof | Architectural Shingle |
| Foundation Details | Raised |
| Construction Materials | Stone Veneer, Vinyl Siding |
| Patio And Porch Features | Rear Porch |
Parking
| Attached Garage Yes / No | Yes |
|---|---|
| Garage Yes / No | Yes |
| Parking Features | Concrete, Driveway, Garage |
Utilities
| Sewer | Septic Tank |
|---|
Taxes
| Tax Assessed Value | 425440 |
|---|---|
| Tax Legal Description | 2830-54-8785 |
| Tax Year | 2025 |
| Tax Map Number | 192 |
Area Information
| State | NC |
|---|---|
| County | Franklin |
| City | Louisburg |
| Zip Code | 27549 |
| Area | Franklin |
| Community Name | Lake Royale |
| School District | Franklin - Bunn High |
| Elementary School | Nash - G R Edwards Elementary |
| High School | Franklin - Bunn High |
| Listing VS Median (in Lake Royale) | |
Price: $474,000 low | high Med: $375,000 sqft: 2,820 low | high Med: 1,769 $ / sqft: $168 low | high Med: $212 On site: 118 low | high Med: 63 | |
Market Activity 27549
Request a showing
Request a showing

Listings marked with a Doorify MLS icon are provided courtesy of the Doorify MLS, of North Carolina, Internet Data Exchange Database. Brokers make an effort to deliver accurate information, but buyers should independently verify any information on which they will rely in a transaction. The listing broker shall not be responsible for any typographical errors, misinformation, or misprints, and they shall be held totally harmless from any damages arising from reliance upon this data. This data is provided exclusively for consumers’ personal, non-commercial use. Copyright 2024 Doorify MLS of North Carolina. All rights reserved.
Contact
Learn More About This Property

| State | NC |
|---|---|
| County | Franklin |
| City | Louisburg |
| Zip Code | 27549 |
| Area | Franklin |
| Community Name | Lake Royale |
| School District | Franklin - Bunn High |
| Elementary School | Nash - G R Edwards Elementary |
| High School | Franklin - Bunn High |
| Listing VS Median (in Lake Royale) | |
Price: $474,000 low | high Med: $375,000 sqft: 2,820 low | high Med: 1,769 $ / sqft: $168 low | high Med: $212 On site: 118 low | high Med: 63 | |