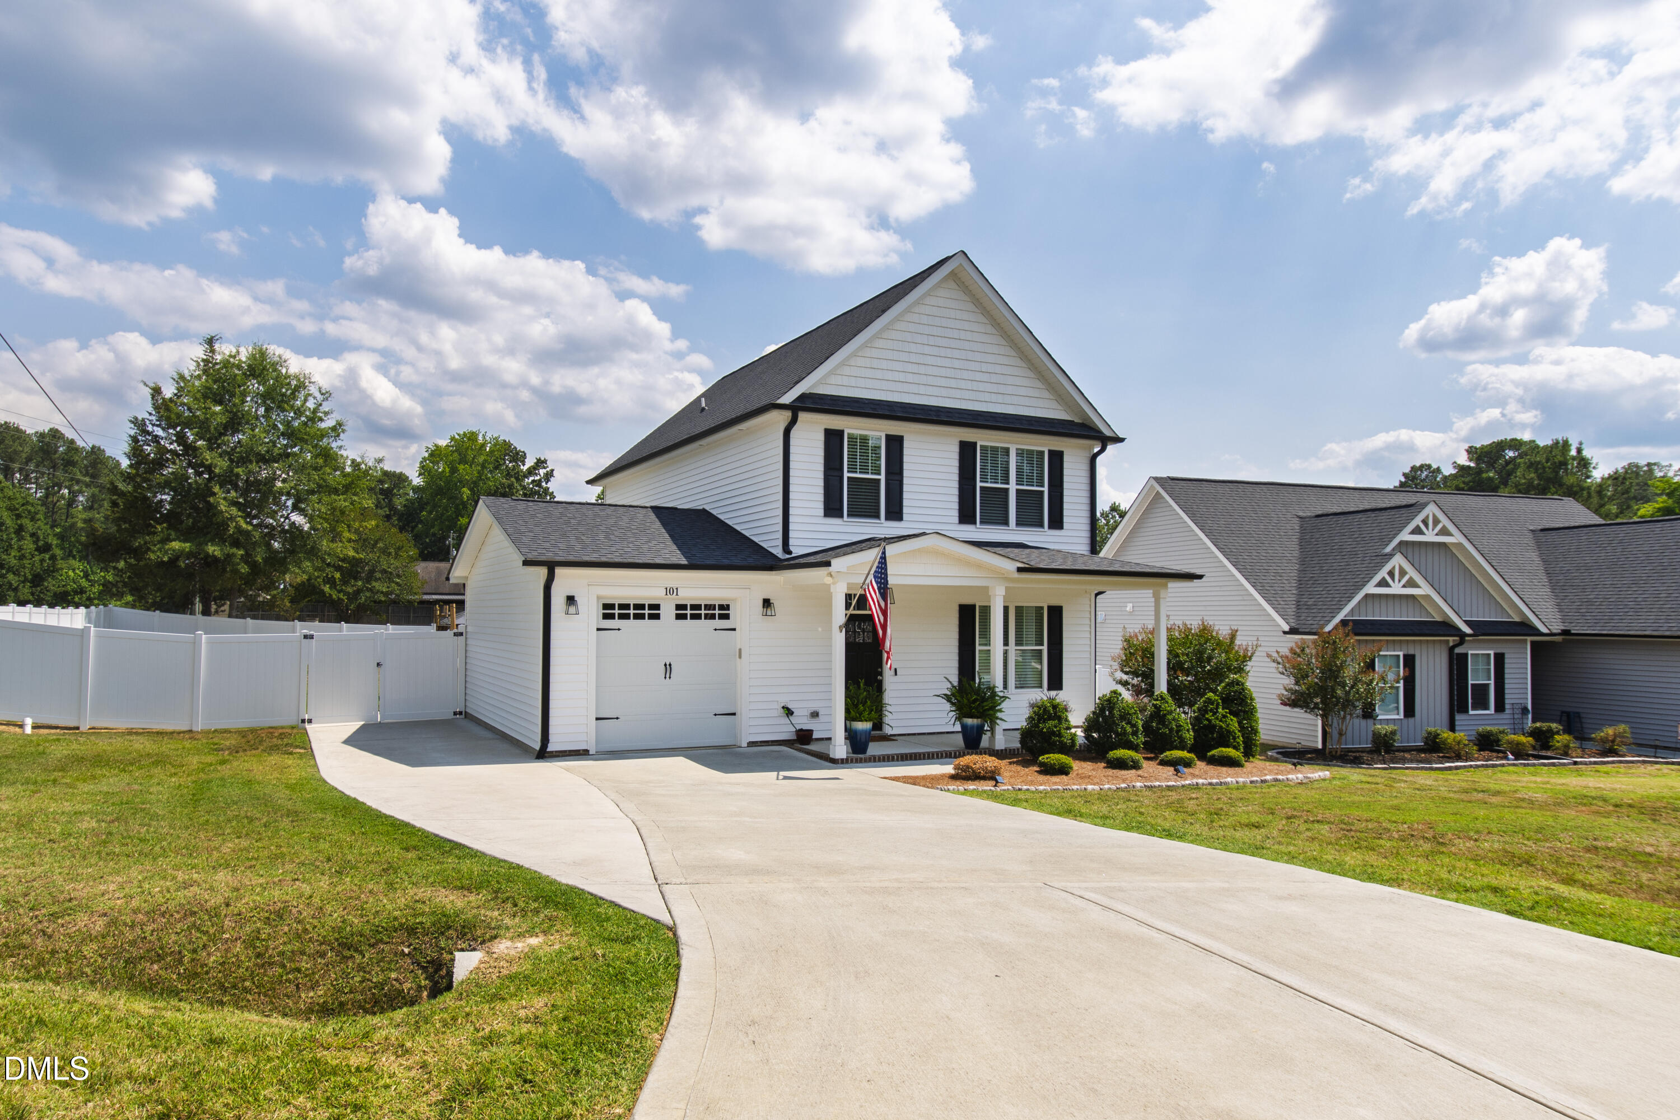
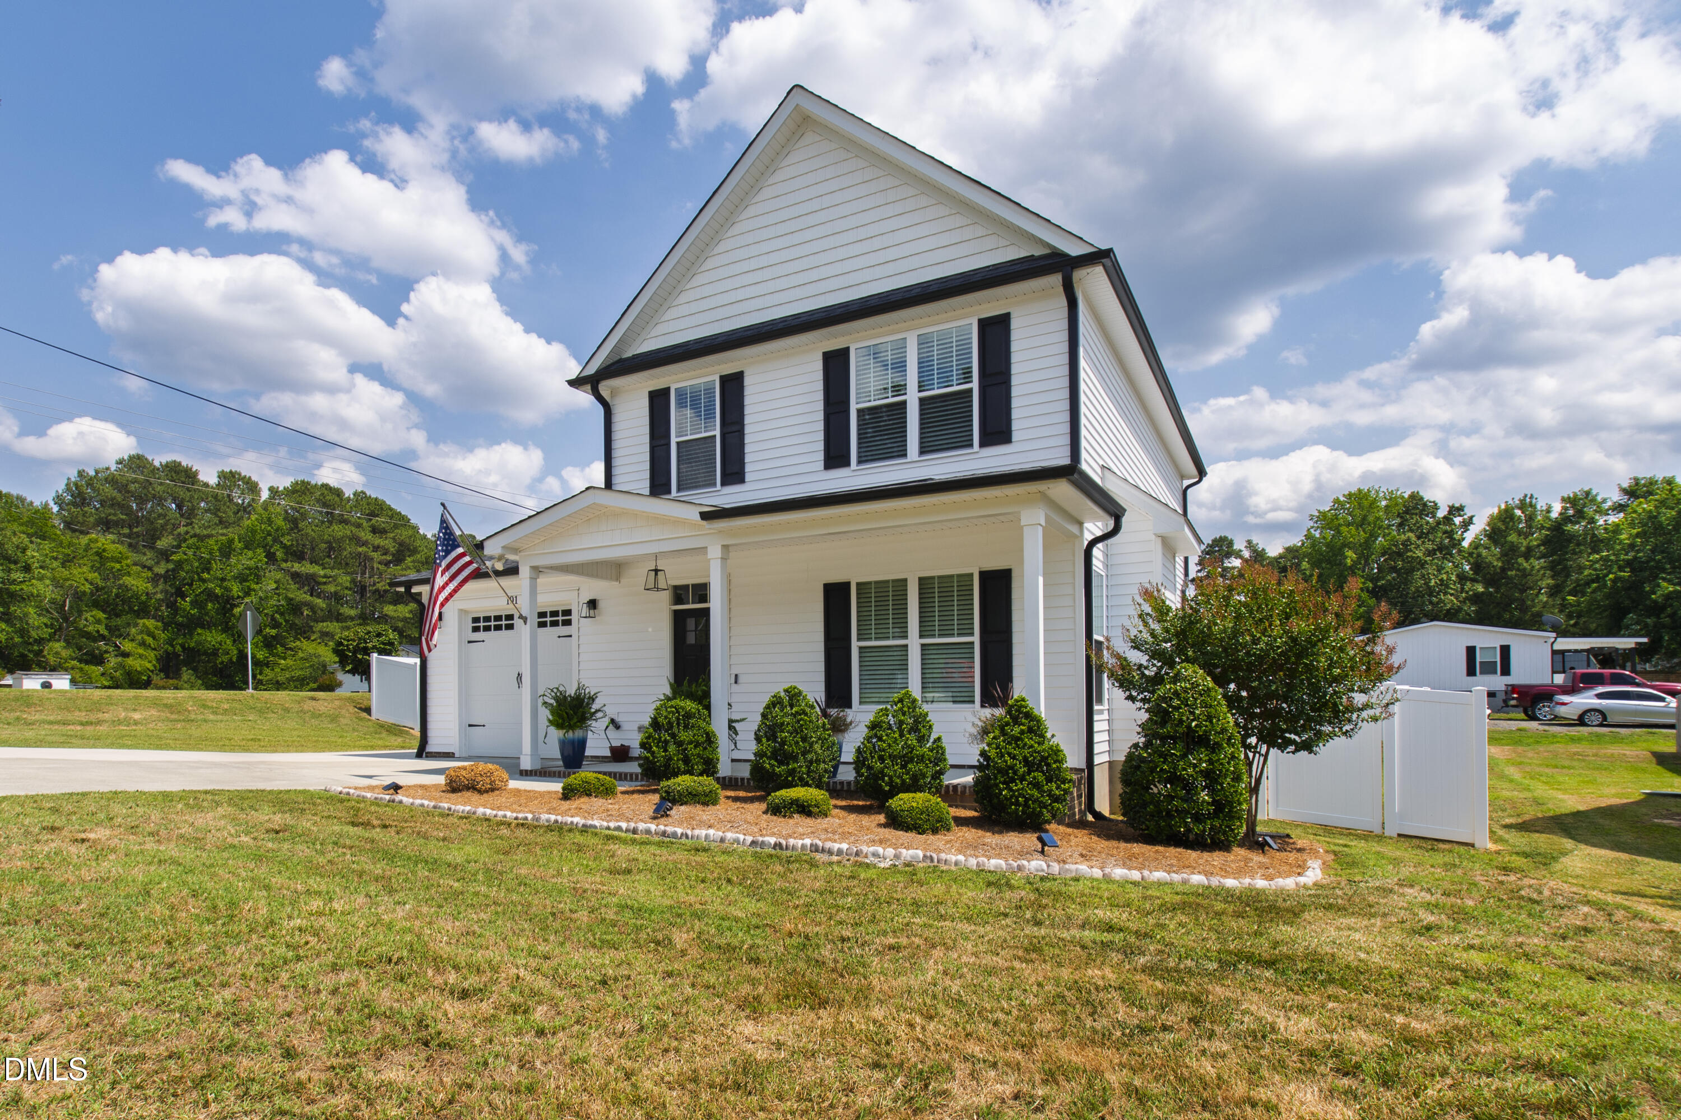

Description
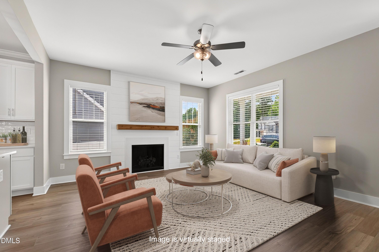
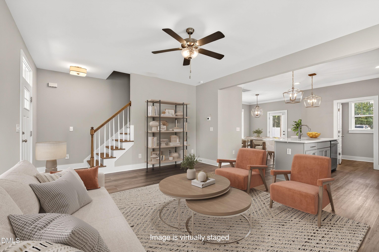
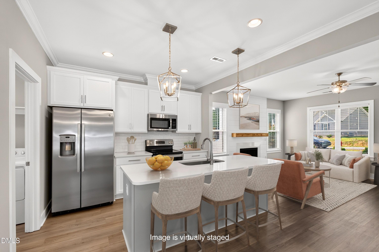
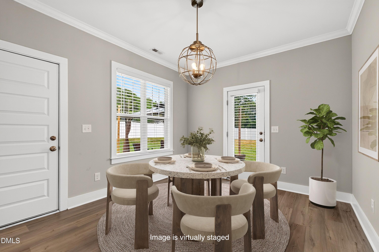
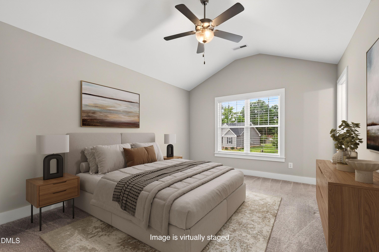
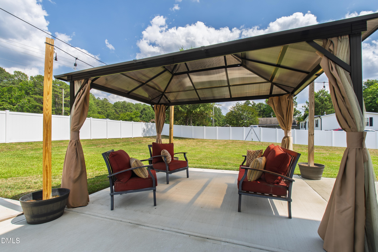
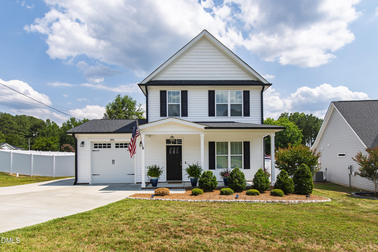
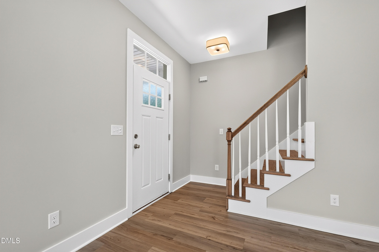
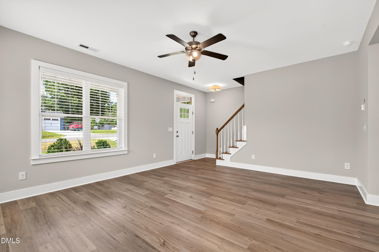
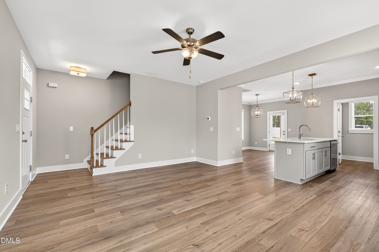
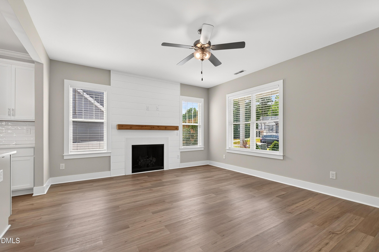
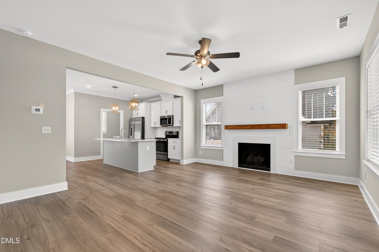
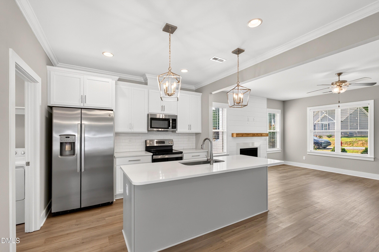
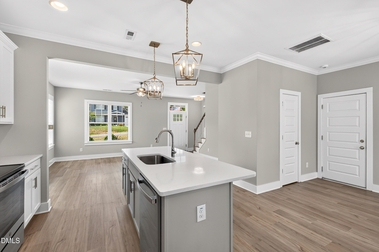
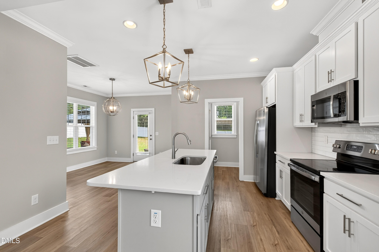
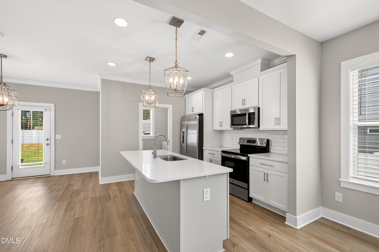
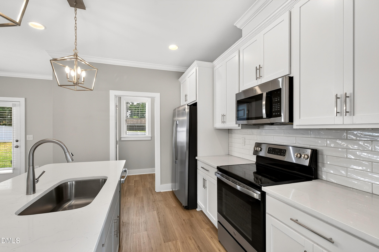
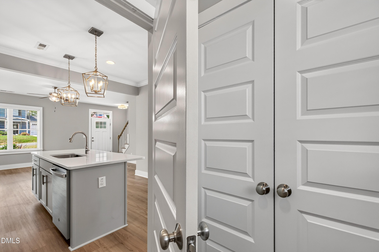
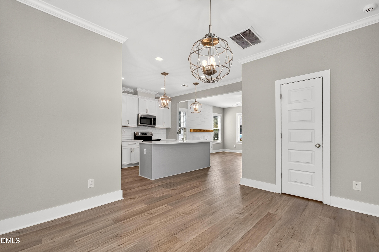
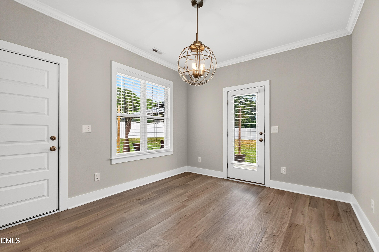
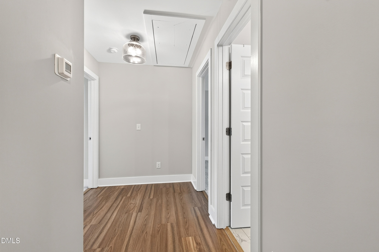
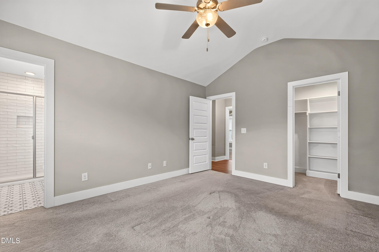
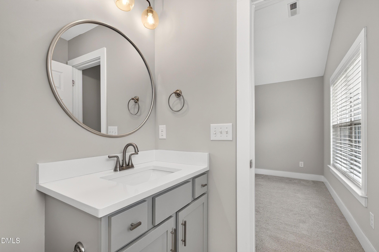
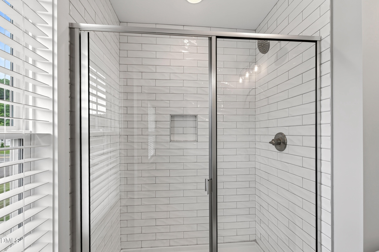
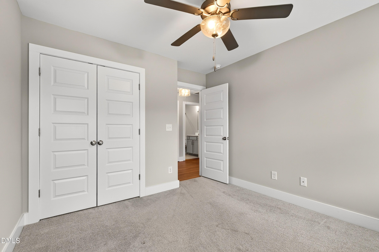
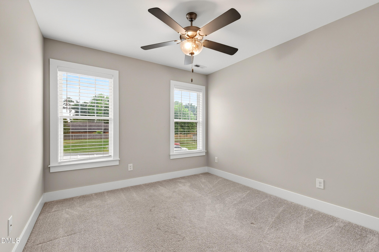
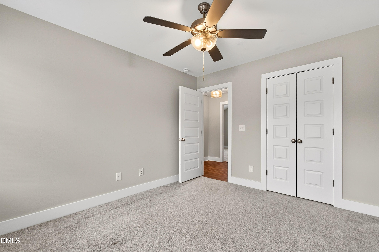
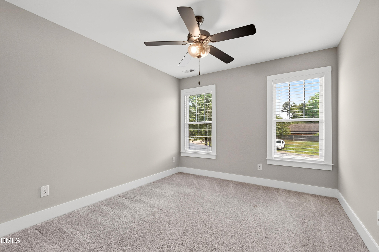
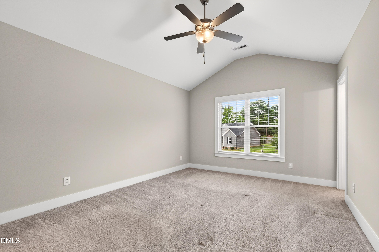
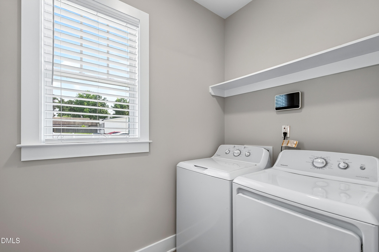
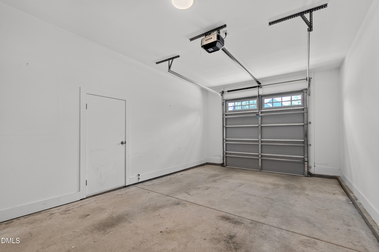
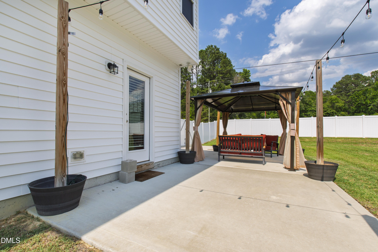
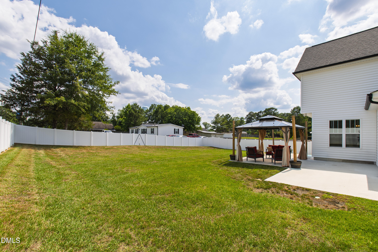
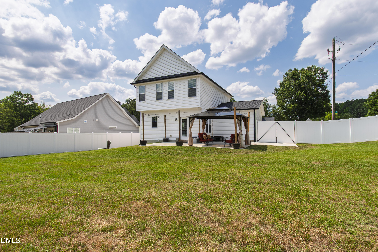
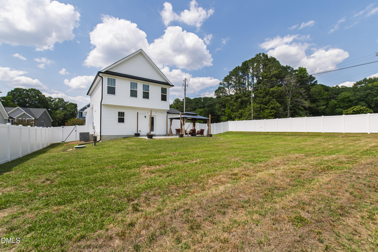
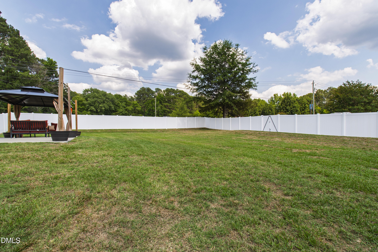
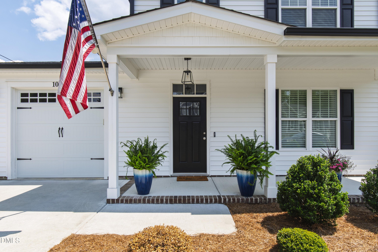
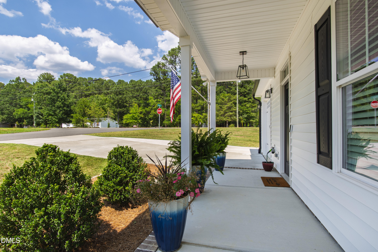
The case for 101 Averly Court grows stronger the longer it stays on the market. A 2022-built, 3-bedroom, 2.5-bath home on 0.26 acres in Owens Ridge, this is a newer-construction property refined with nearly $20,000 in owner upgrades, positioned on one of the largest lots in the community at 11,499 square feet. The backyard setup is the defining feature: a widened driveway leads to a concrete patio and a second patio with a gazebo, a fully fenced yard with three access points, and pop-up drainage throughout. Across 1,454 square feet, the interior delivers. Open-concept main level with a fireplace, quartz countertops, upgraded cabinetry, and luxury vinyl plank flooring throughout. LVP carries into the upstairs hallway. Three bedrooms upstairs. Washer and dryer convey. Eight minutes to I-85. Under 30 minutes to downtown Durham, I-540, and Oxford. Local dining in Creedmoor includes Roma Pizza Creedmoor, American Hero Pizza & Subs, PTA Pizza & Hoagie, and Taste of China. Falls Lake State Recreation Area nearby. City water and sewer. Minimal HOA dues. The buyer who acts on this address will understand what it's worth in five years.
Details
| MLS # | 10176577 |
|---|---|
| Listing Type | For Sale |
| Style | House |
| HOA Dues | $8 |
| Sub-Type | Resale |
| Status | Active |
| Year | 2023 |
| Days On Site | 120 |
| Listing Provided By | Compass -- Raleigh | Gretchen Coley |
Features
| Bed(s) | 3 |
|---|---|
| Bath(s) | 3 Total |
| SQ Feet | 1,454 |
| Garage | 1 |
| Story(s) | 2 |
| Acreage | 0.26 |
| Property View | Trees, Woods |
Interior
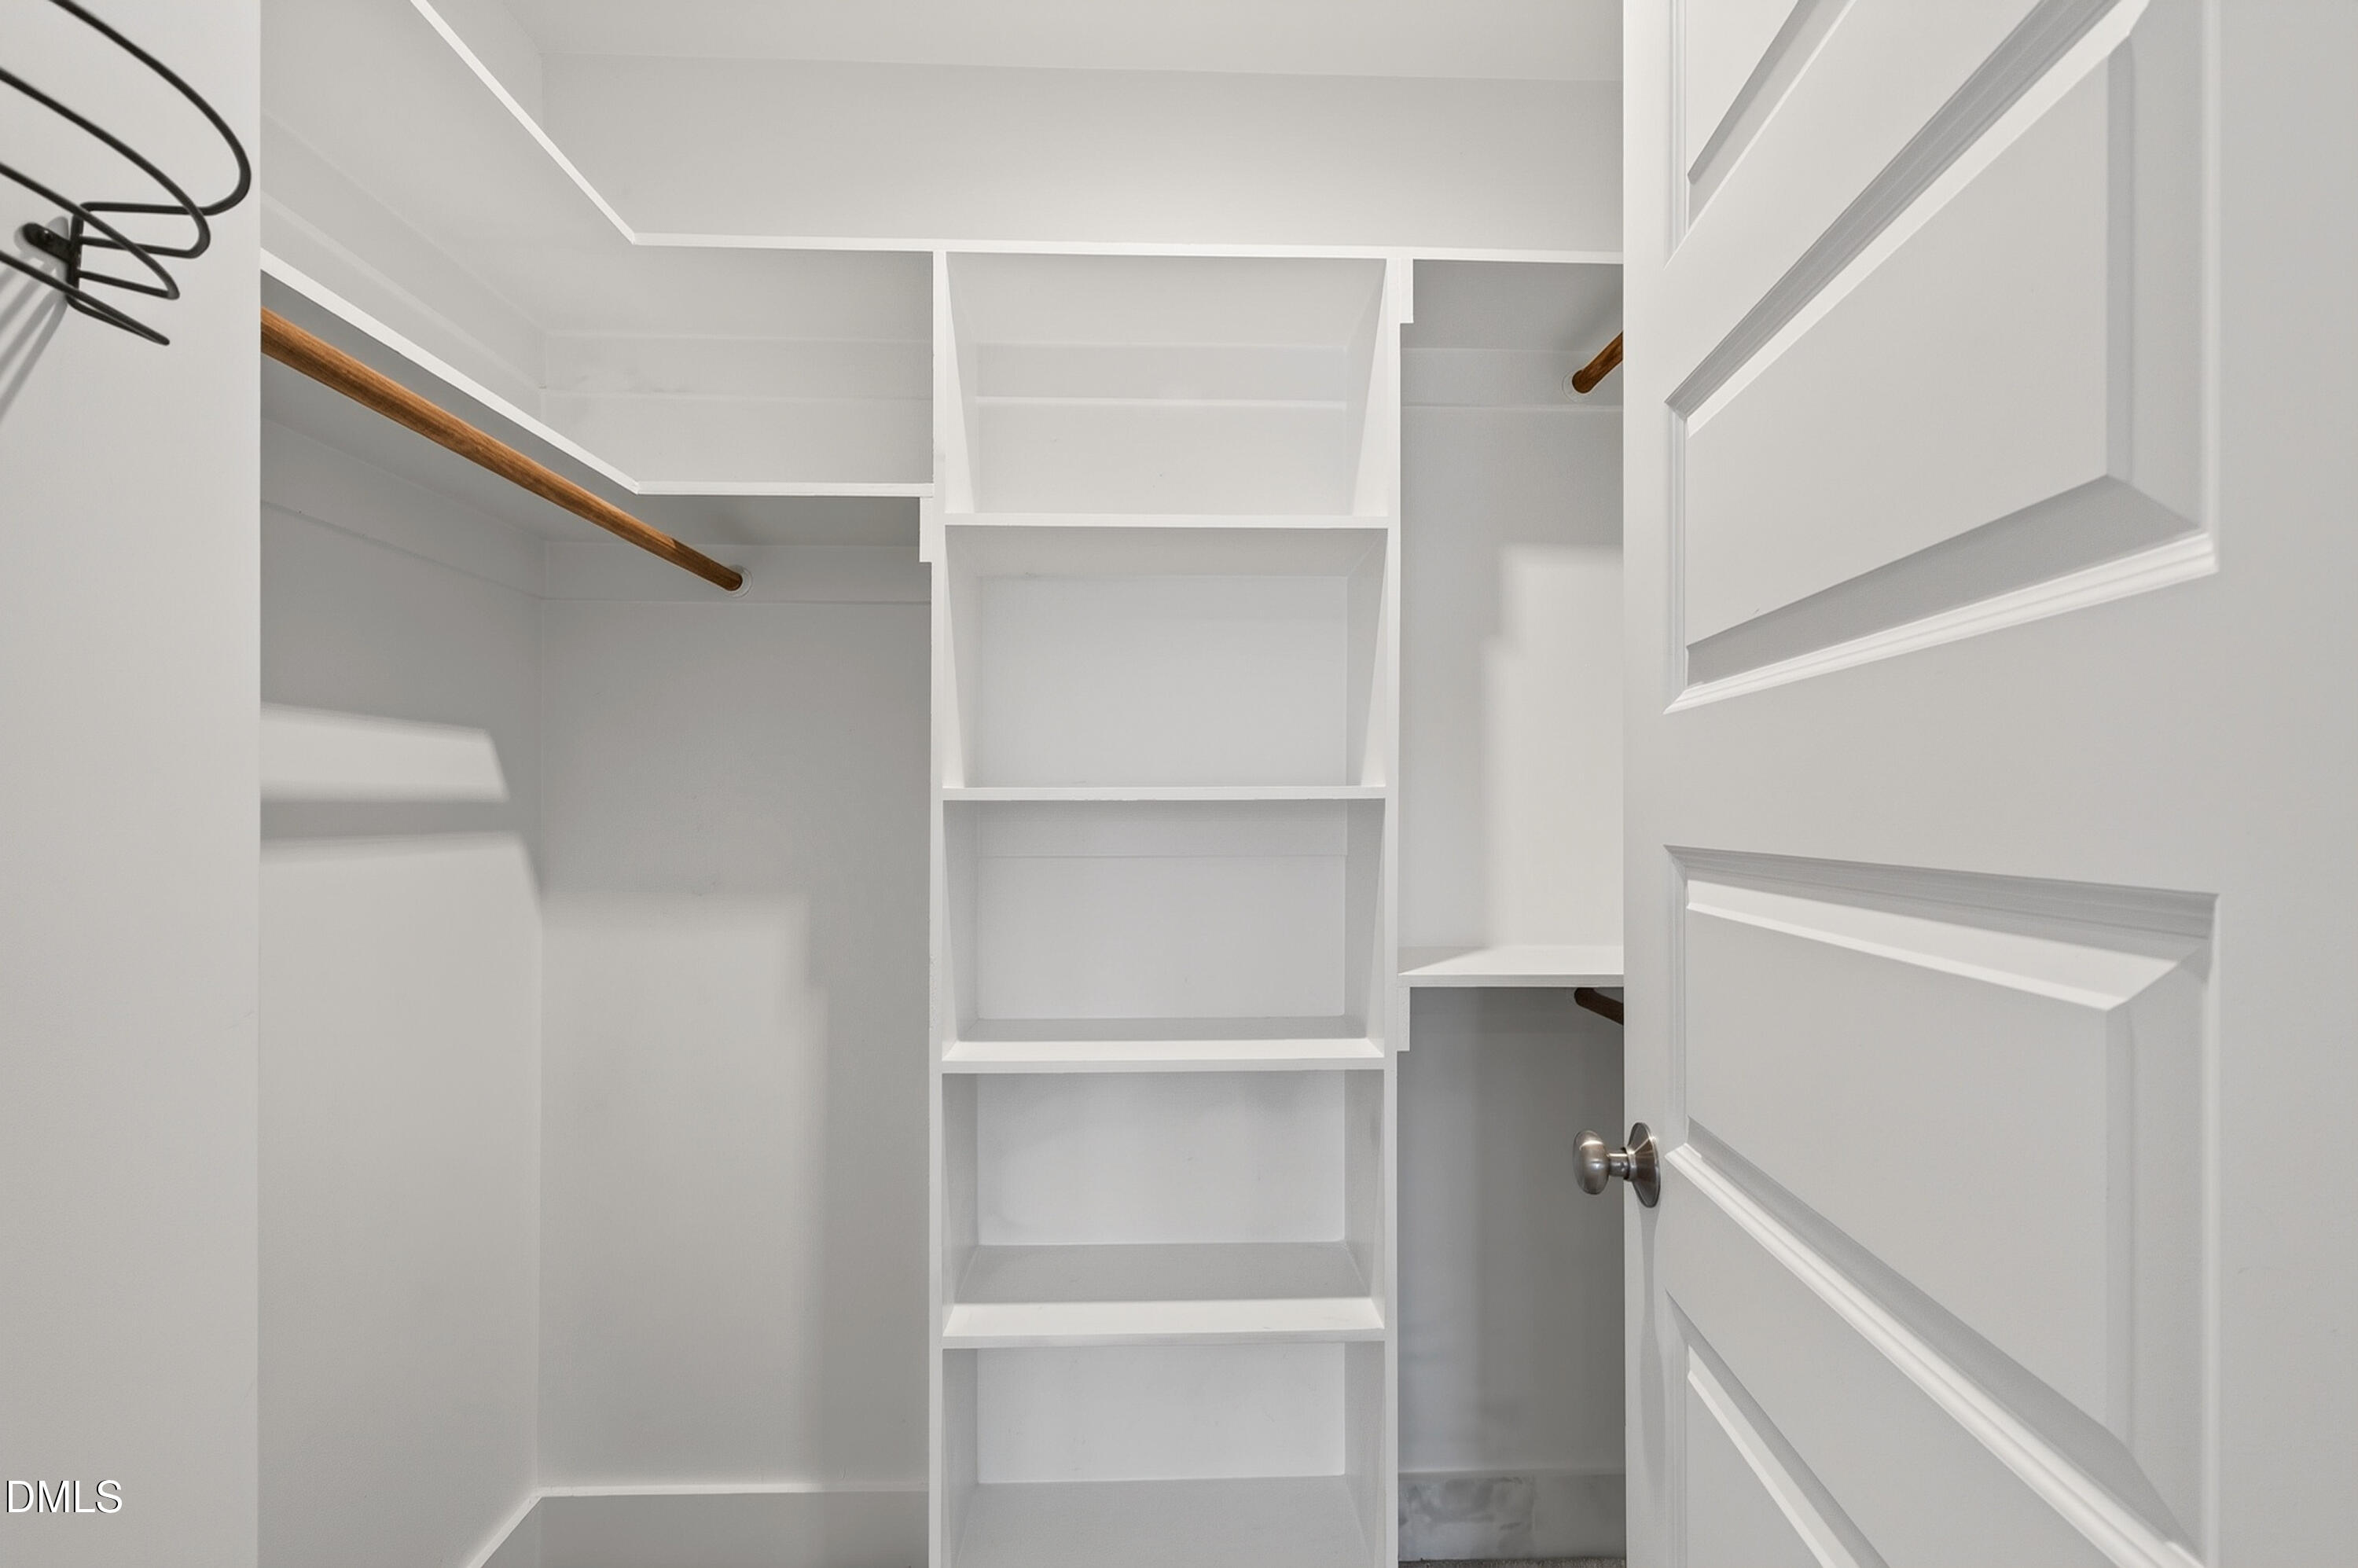
| Interior Features | Ceiling Fan(s), Kitchen Island, Open Floorplan, Walk-in Closet(s) |
|---|---|
| Heating Yes / No | Yes |
| Cooling Yes / No | Yes |
| Cooling | Central Air, Ceiling Fan(s) |
| Fireplace Features | Family Room |
| Fireplace Yes / No | Yes |
| Laundry Features | Laundry Room |
| Rooms Total | 8 |
Exterior
| Exterior Features | Lighting, Private Entrance, Private Yard, Rain Gutters |
|---|---|
| Roof | Shingle |
| Foundation Details | Slab |
| Lot Features | Back Yard |
| View | Trees/Woods |
| Construction Materials | Vinyl Siding |
| Patio And Porch Features | Covered, Deck, Front Porch, Patio |
Parking
| Attached Garage Yes / No | Yes |
|---|---|
| Garage Yes / No | Yes |
| Parking Features | Driveway, Garage |
Utilities
| Sewer | Public Sewer |
|---|
Taxes
| Tax Assessed Value | 334331 |
|---|---|
| Tax Legal Description | Lot 9 Owens Ridge |
| Tax Year | 2025 |
| Tax Map Number | 9 |
Other
| Accessibility Features | No |
|---|
Area Information
| State | NC |
|---|---|
| County | Granville |
| City | Stem |
| Zip Code | 27581 |
| Area | Granville |
| Community Name | Owens Ridge |
| School District | Granville - Granville Central |
| Elementary School | Granville - Butner Stem Elementa |
| High School | Granville - Granville Central |
| Listing VS Median (in Owens Ridge) | |
Price: $329,500 low | high Med: $334,250 sqft: 1,454 low | high Med: 1,476 $ / sqft: $227 low | high Med: $227 On site: 120 low | high Med: 70.5 | |
Market Activity 27581
Request a showing
Request a showing

Listings marked with a Doorify MLS icon are provided courtesy of the Doorify MLS, of North Carolina, Internet Data Exchange Database. Brokers make an effort to deliver accurate information, but buyers should independently verify any information on which they will rely in a transaction. The listing broker shall not be responsible for any typographical errors, misinformation, or misprints, and they shall be held totally harmless from any damages arising from reliance upon this data. This data is provided exclusively for consumers’ personal, non-commercial use. Copyright 2024 Doorify MLS of North Carolina. All rights reserved.
Contact
Learn More About This Property

| State | NC |
|---|---|
| County | Granville |
| City | Stem |
| Zip Code | 27581 |
| Area | Granville |
| Community Name | Owens Ridge |
| School District | Granville - Granville Central |
| Elementary School | Granville - Butner Stem Elementa |
| High School | Granville - Granville Central |
| Listing VS Median (in Owens Ridge) | |
Price: $329,500 low | high Med: $334,250 sqft: 1,454 low | high Med: 1,476 $ / sqft: $227 low | high Med: $227 On site: 120 low | high Med: 70.5 | |
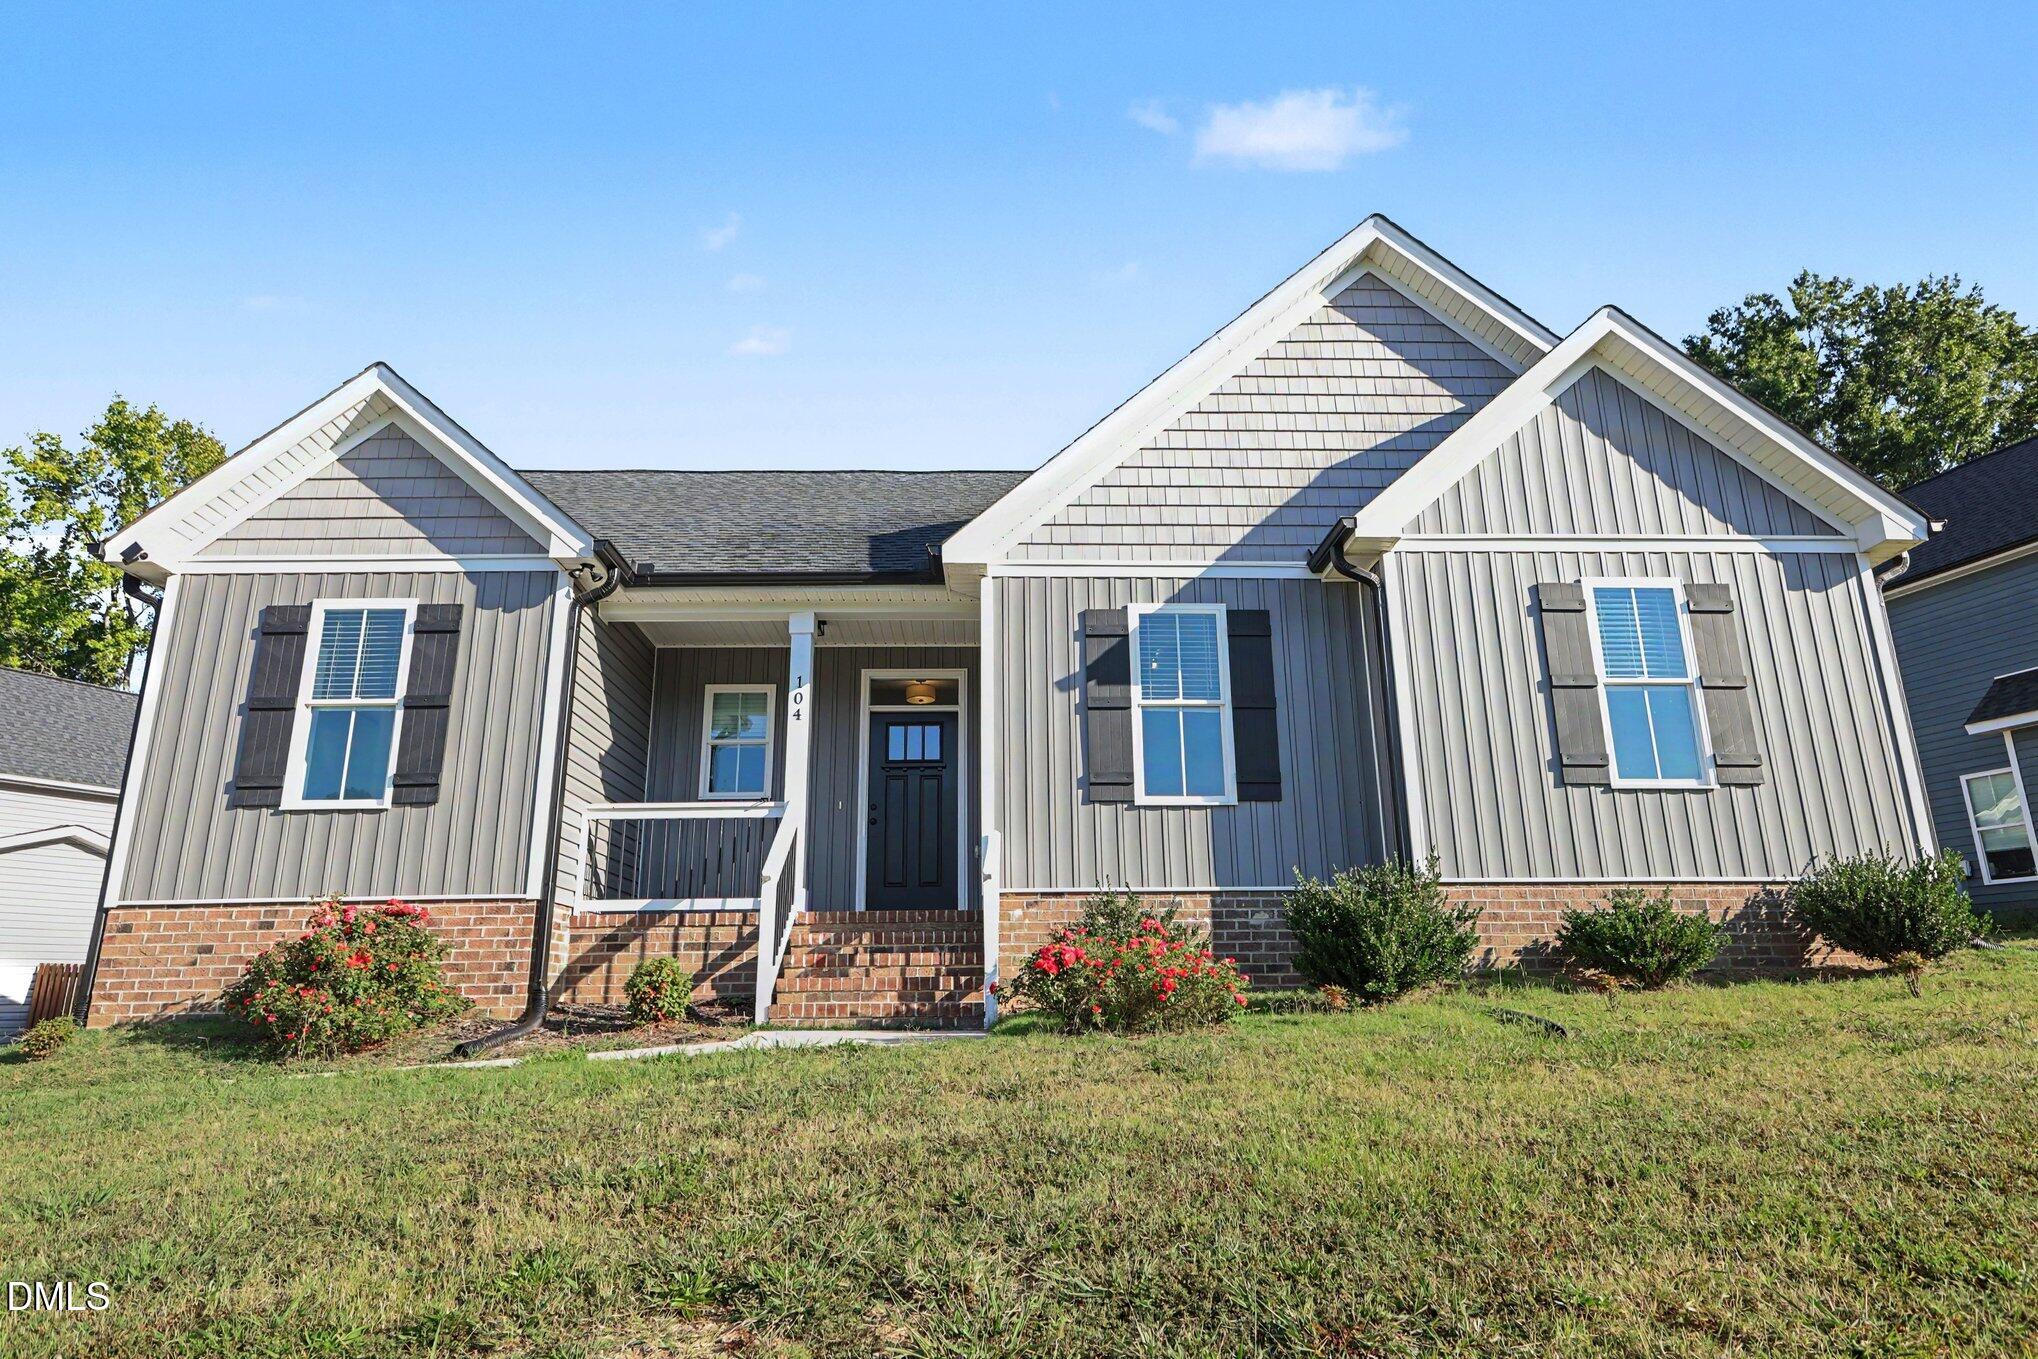 | $339,000104 Averly CourtStem, NC 27581 |