1006 Braswell Road,Goldsboro, NC 27530
Goldsboro, NC 27530

Description
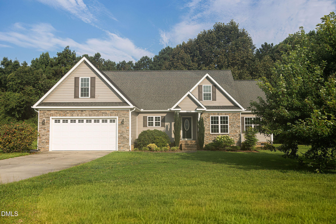
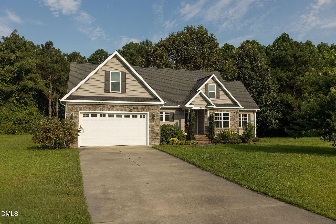
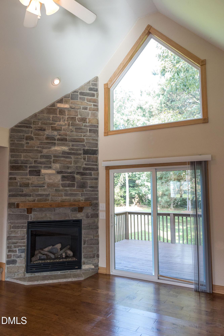
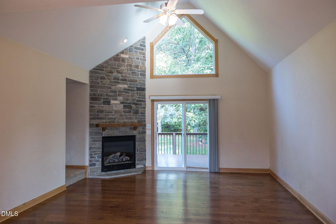
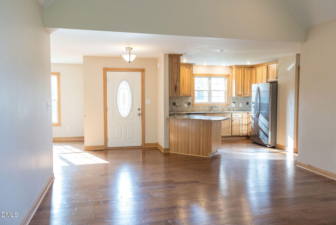
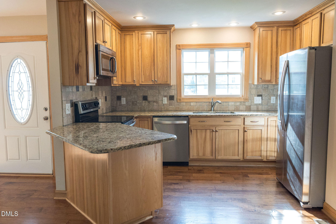
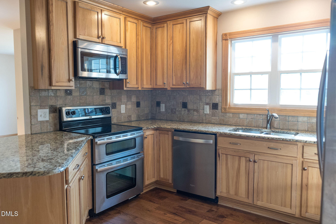
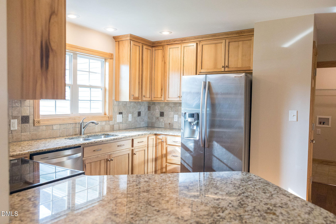
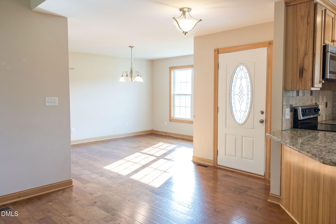
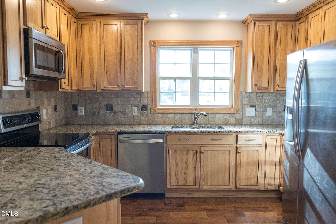
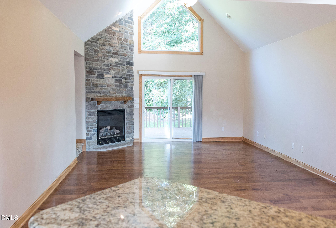
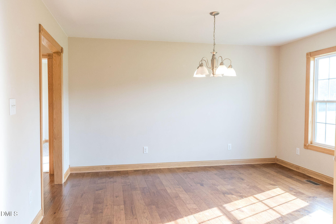
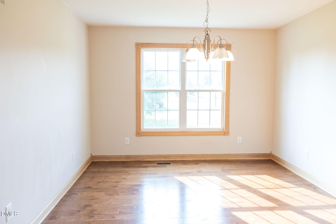
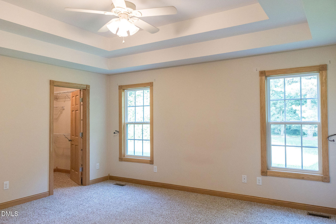
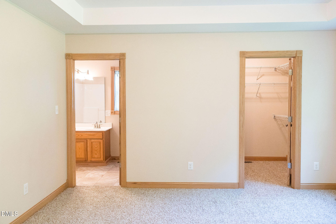
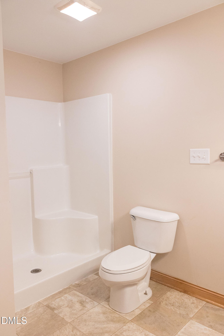
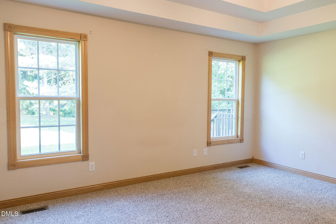
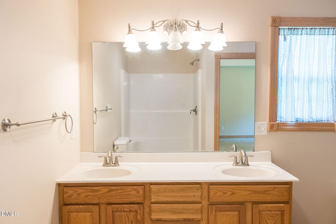
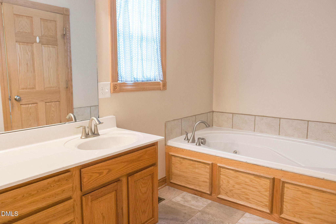
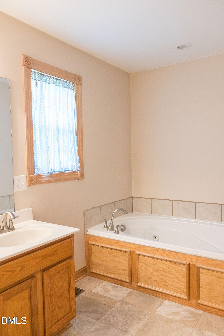
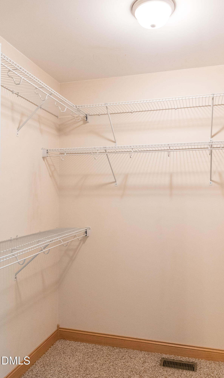
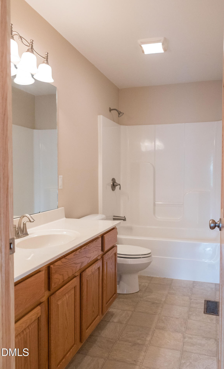
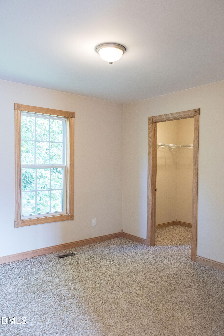
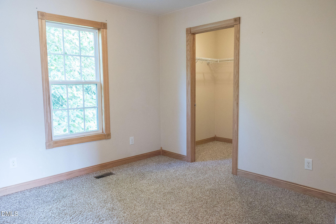
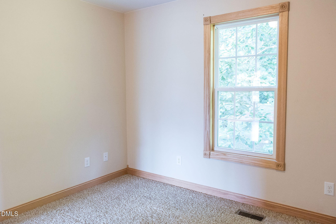
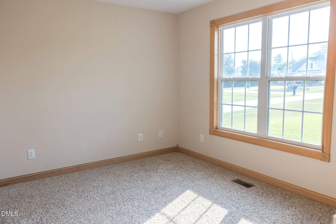
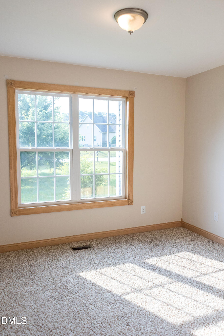
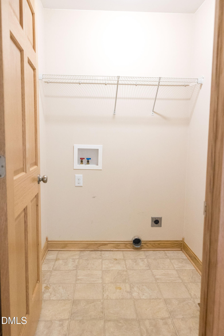
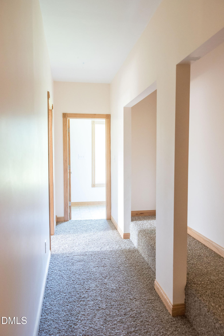
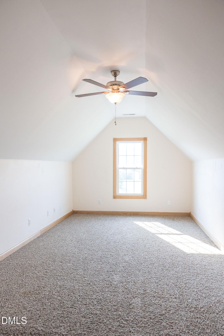
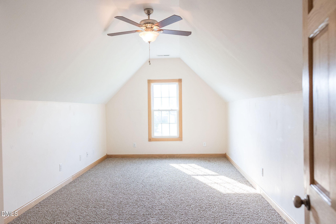
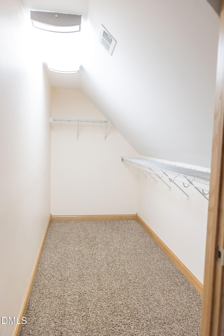
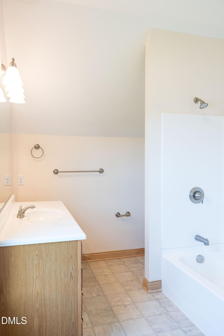
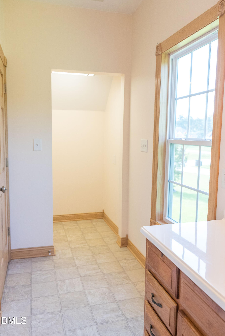
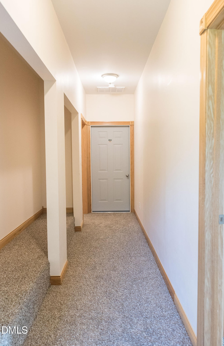
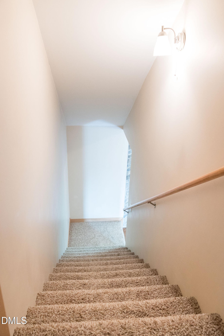
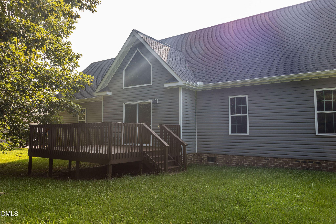
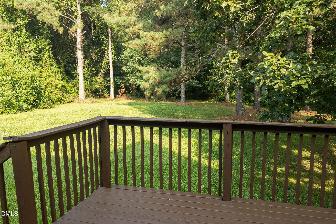
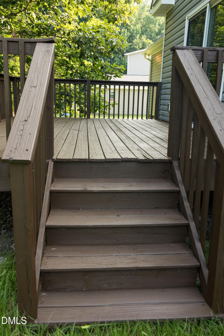
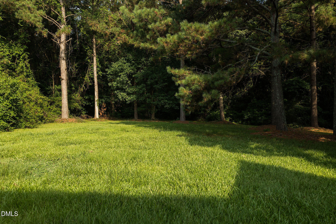
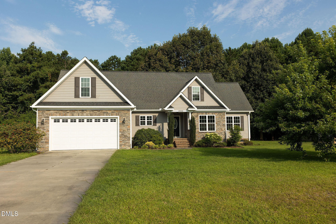
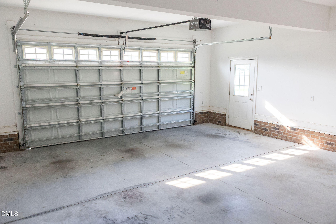
$5,000 seller incentive offered! Welcome to one of the standout homes in Cambridge Farms, set on a private .47-acre lot in the sought-after Rosewood area with easy commuting to Seymour Johnson AFB and Raleigh. Built in 2013, this stone-accented home makes a strong first impression and delivers inside. The vaulted great room features soaring cathedral ceilings and a stone-surround gas fireplace, creating an open, inviting space for everyday living and entertaining. The kitchen offers granite countertops and stainless steel appliances, including a dishwasher replaced within the past year. With 3 bedrooms, 3 full baths, and 2,103 square feet, the layout is built for flexibility. The main-level primary suite includes a jetted tub, separate walk-in shower, and walk-in closet. Upstairs, the finished bonus room has its own full bath and walk-in closet, making it ideal as a guest suite, second primary, home office, or rec room. Need more space down the road? The unfinished walk-in attic offers room to expand with an additional bedroom, media room, or hobby space. Step outside to a spacious rear deck overlooking a deep backyard that extends into an open buffer and protected property, so there are no rear neighbors and the natural view is yours to keep. The oversized 2 car garage provides plenty of room for vehicles, storage, and projects. The HVAC system was recently serviced for added peace of mind. Privacy, space, flexibility, and a $5,000 incentive in one of Goldsboro's most desirable neighborhoods. Schedule your showing today!
Details
| MLS # | 10186985 |
|---|---|
| Listing Type | For Sale |
| Style | House |
| Sub-Type | Resale |
| Status | Active |
| Year | 2012 |
| Days On Site | 74 |
| Listing Provided By | REMAX Complete | Erica Sasser |
Features
| Bed(s) | 3 |
|---|---|
| Bath(s) | 3 Total |
| SQ Feet | 2,103 |
| Garage | 2 |
| Story(s) | 2 |
| Acreage | 0.47 |
Interior
| Interior Features | Ceiling Fan(s), Double Vanity, Granite Counters, Pantry, Tray Ceiling(s), Vaulted Ceiling(s), Walk-in Closet(s), Dining L |
|---|---|
| Heating Yes / No | No |
| Cooling Yes / No | Yes |
| Cooling | Heat Pump |
| Fireplace Features | Gas Log |
| Fireplaces Total | 1 |
| Fireplace Yes / No | Yes |
| Laundry Features | Laundry Room |
| Rooms Total | 8 |
Exterior
| Roof | Shingle |
|---|---|
| Foundation Details | Crawlspace |
| Lot Features | Back Yard, Few Trees, Front Yard, Landscaped |
| Construction Materials | Stone, Vinyl Siding |
| Door Features | Sliding Doors |
| Patio And Porch Features | Deck, Porch |
Parking
| Attached Garage Yes / No | Yes |
|---|---|
| Garage Yes / No | Yes |
| Parking Features | Driveway |
Utilities
| Sewer | Septic Tank |
|---|
Taxes
| Tax Assessed Value | 357440 |
|---|---|
| Tax Legal Description | Lt 21 Cambridge Farms #2 |
| Tax Year | 2025 |
| Tax Map Number | 21 |
Other
| Accessibility Features | No |
|---|
Area Information
| State | NC |
|---|---|
| County | Wayne |
| City | Goldsboro |
| Zip Code | 27530 |
| Area | Wayne |
| Community Name | Cambridge Farms |
| School District | Wayne - Rosewood High School |
| Elementary School | Wayne - Rosewood Elementary Scho |
| High School | Wayne - Rosewood High School |
| Listing VS Median (in Cambridge Farms) | |
Price: $364,900 low | high Med: $364,900 sqft: 2,103 low | high Med: 2,103 $ / sqft: $174 low | high Med: $174 On site: 74 low | high Med: 74 | |
Market Activity 27530
Request a showing
Request a showing

Listings marked with a Doorify MLS icon are provided courtesy of the Doorify MLS, of North Carolina, Internet Data Exchange Database. Brokers make an effort to deliver accurate information, but buyers should independently verify any information on which they will rely in a transaction. The listing broker shall not be responsible for any typographical errors, misinformation, or misprints, and they shall be held totally harmless from any damages arising from reliance upon this data. This data is provided exclusively for consumers’ personal, non-commercial use. Copyright 2024 Doorify MLS of North Carolina. All rights reserved.
Contact
Learn More About This Property

| State | NC |
|---|---|
| County | Wayne |
| City | Goldsboro |
| Zip Code | 27530 |
| Area | Wayne |
| Community Name | Cambridge Farms |
| School District | Wayne - Rosewood High School |
| Elementary School | Wayne - Rosewood Elementary Scho |
| High School | Wayne - Rosewood High School |
| Listing VS Median (in Cambridge Farms) | |
Price: $364,900 low | high Med: $364,900 sqft: 2,103 low | high Med: 2,103 $ / sqft: $174 low | high Med: $174 On site: 74 low | high Med: 74 | |
