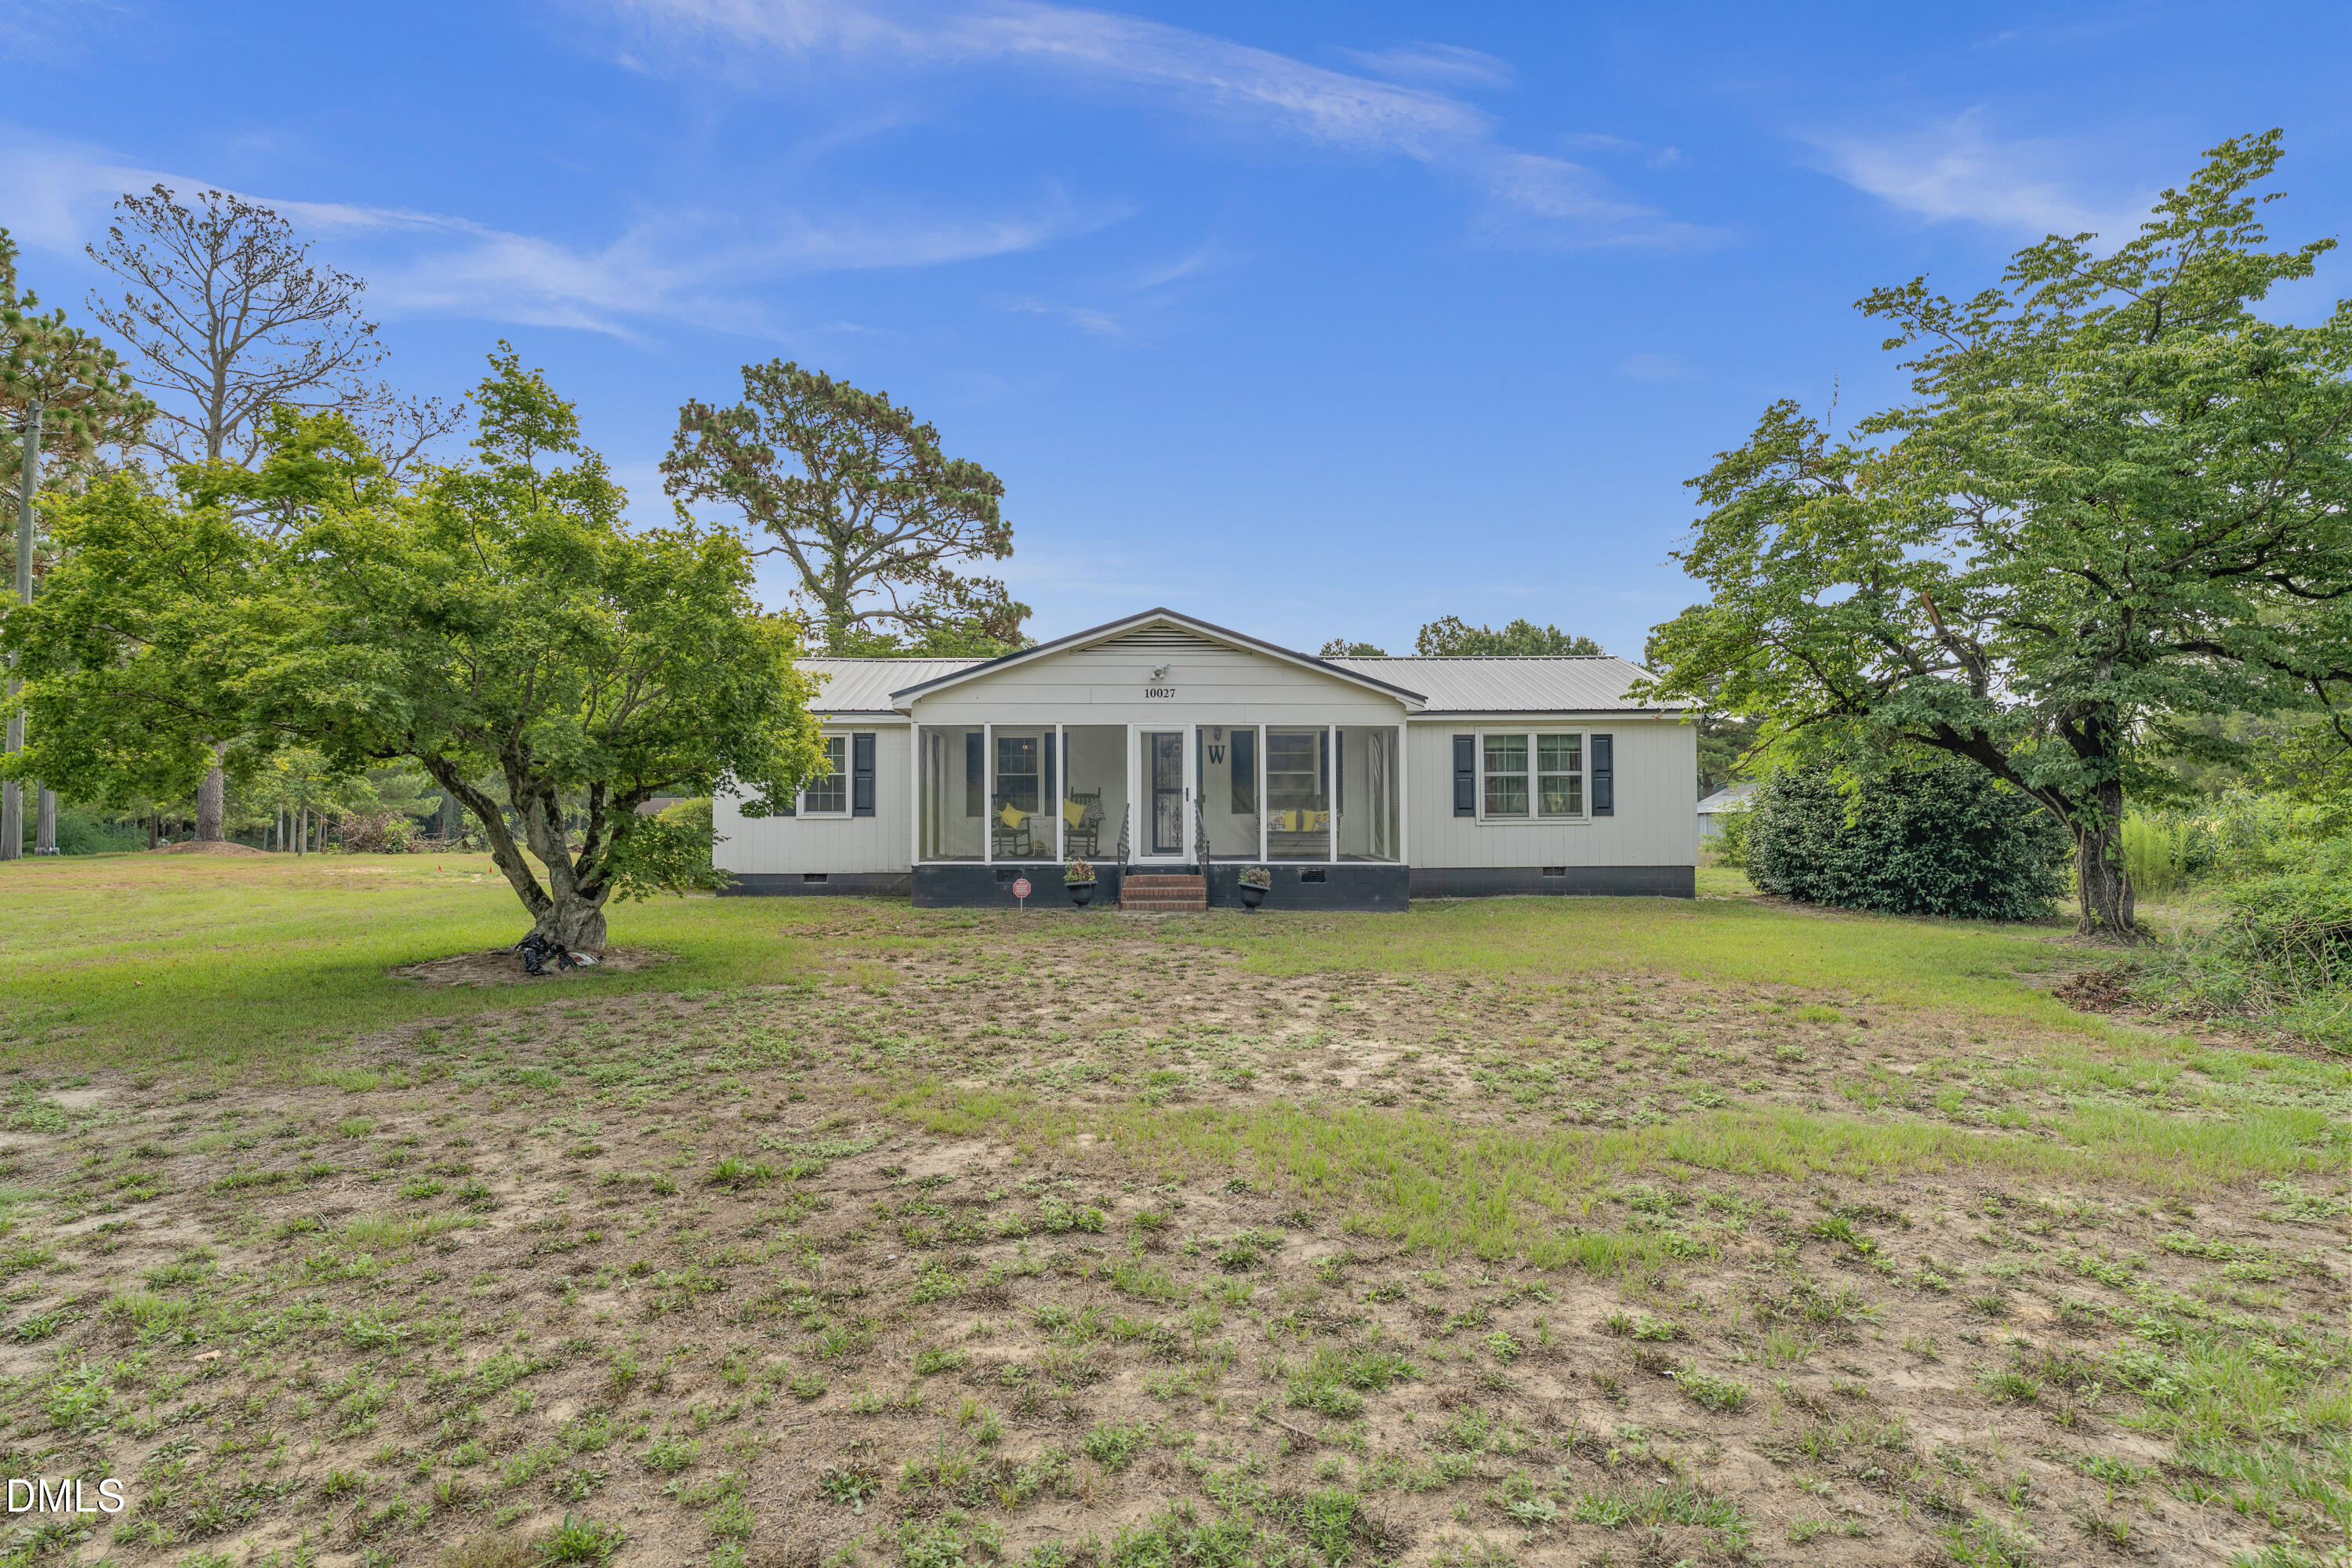
10027 Garland Highway,Clinton, NC 28328
Clinton, NC 28328

Description
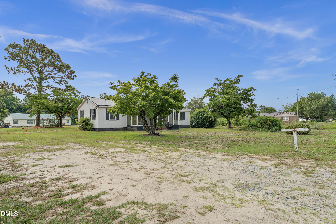
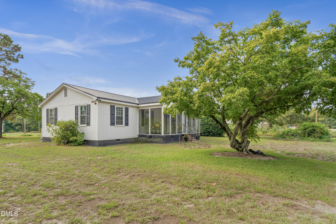
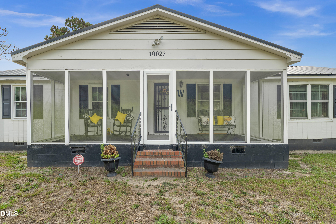
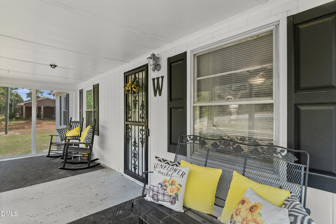
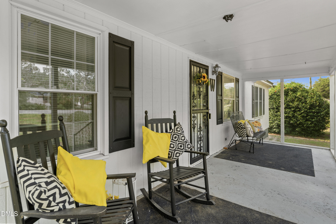
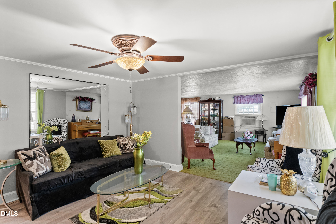
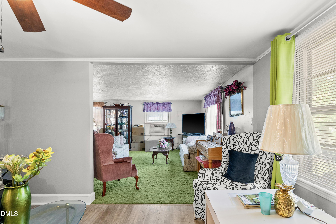
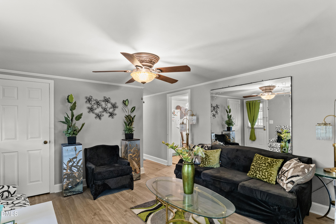
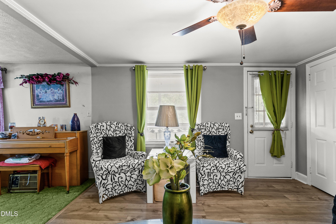
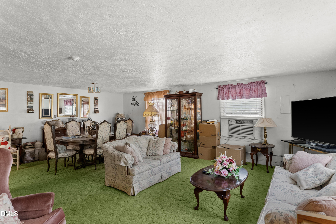
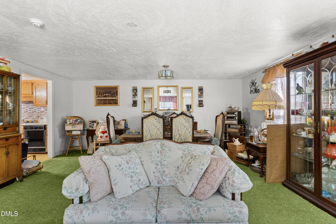
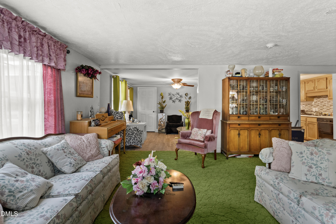
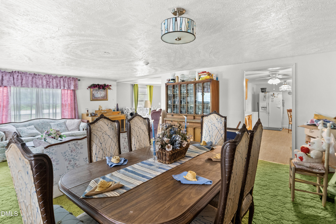
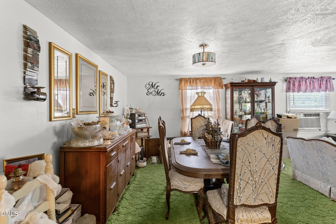
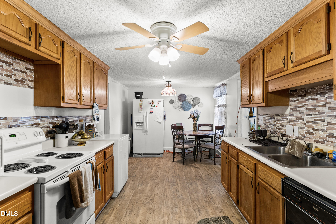
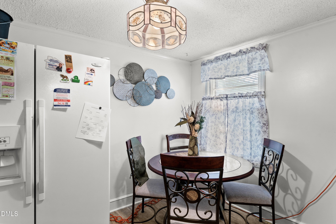
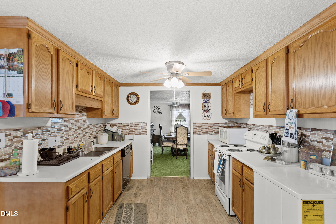
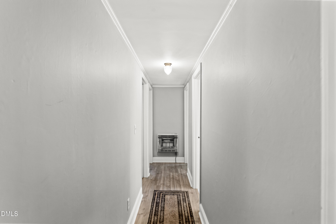
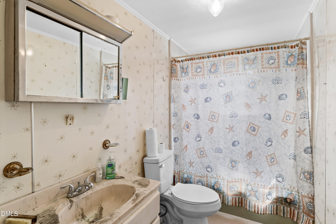
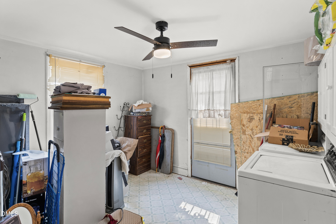
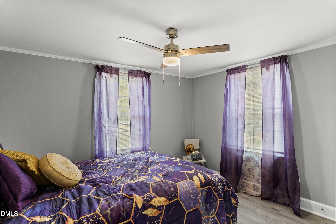
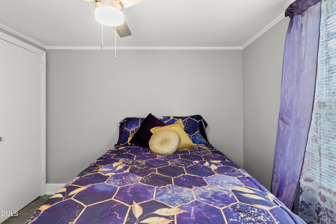
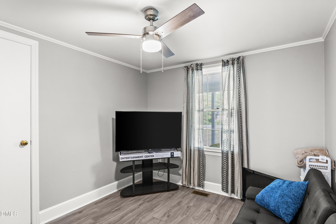
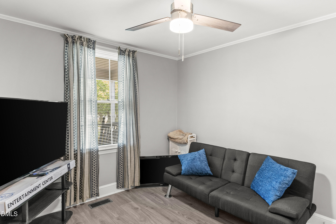
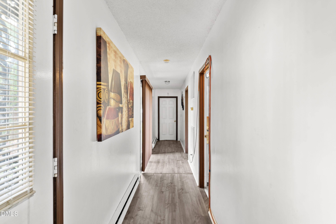
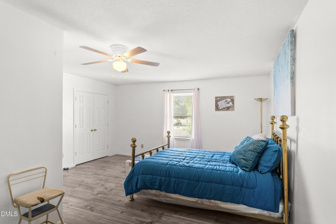
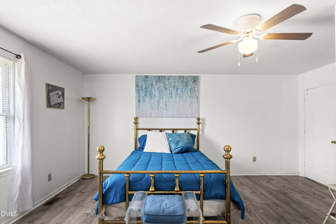
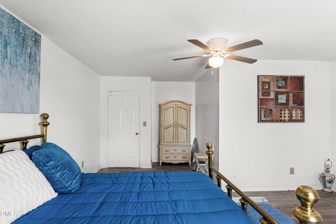
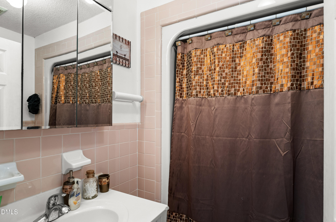
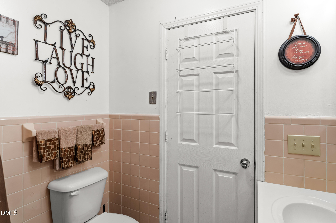
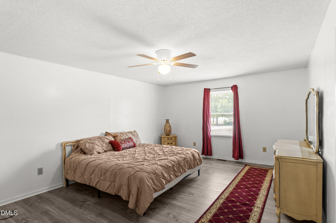
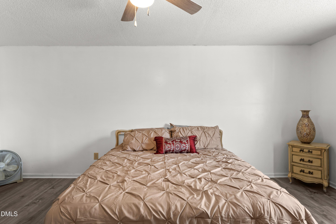
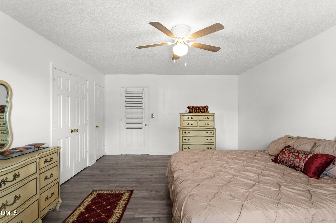
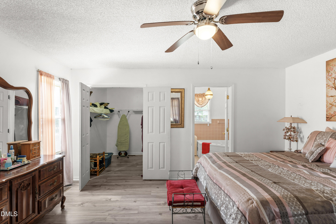
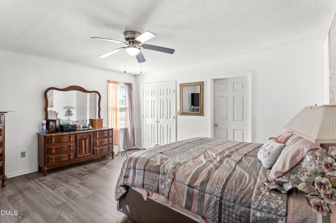
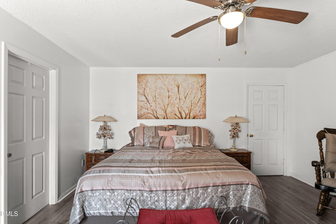
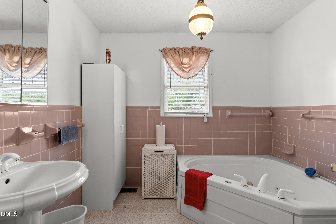
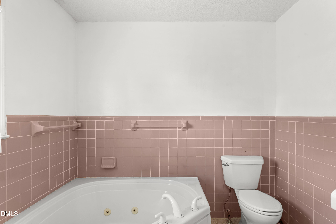
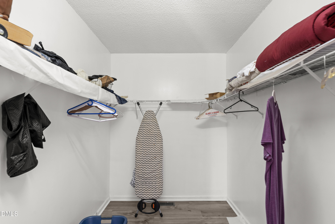
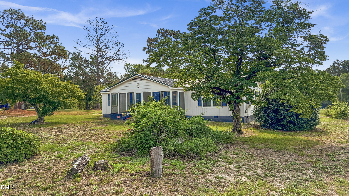
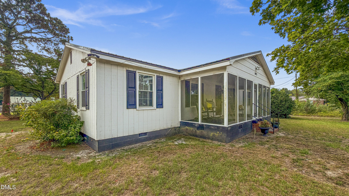
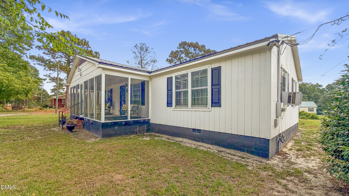
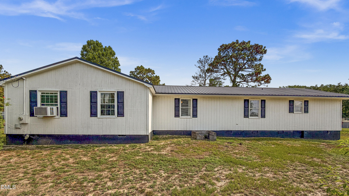
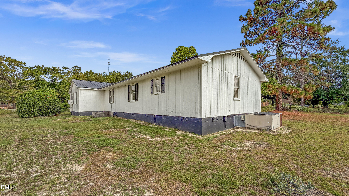
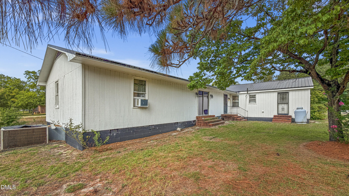
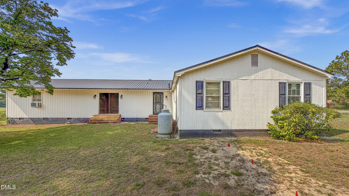
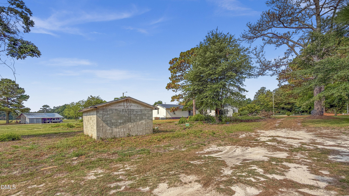
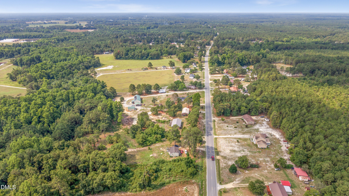
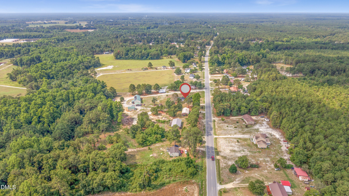
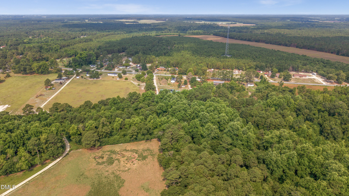
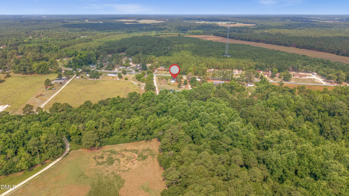
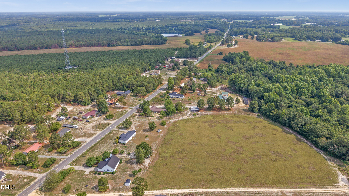
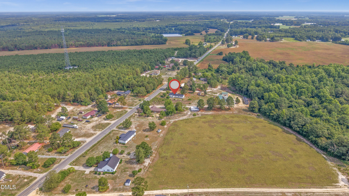
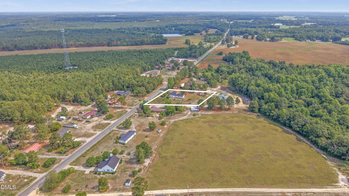
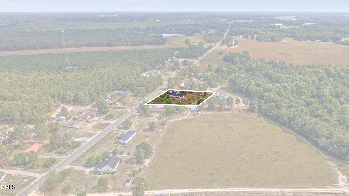
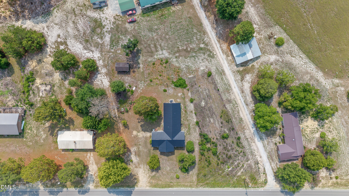
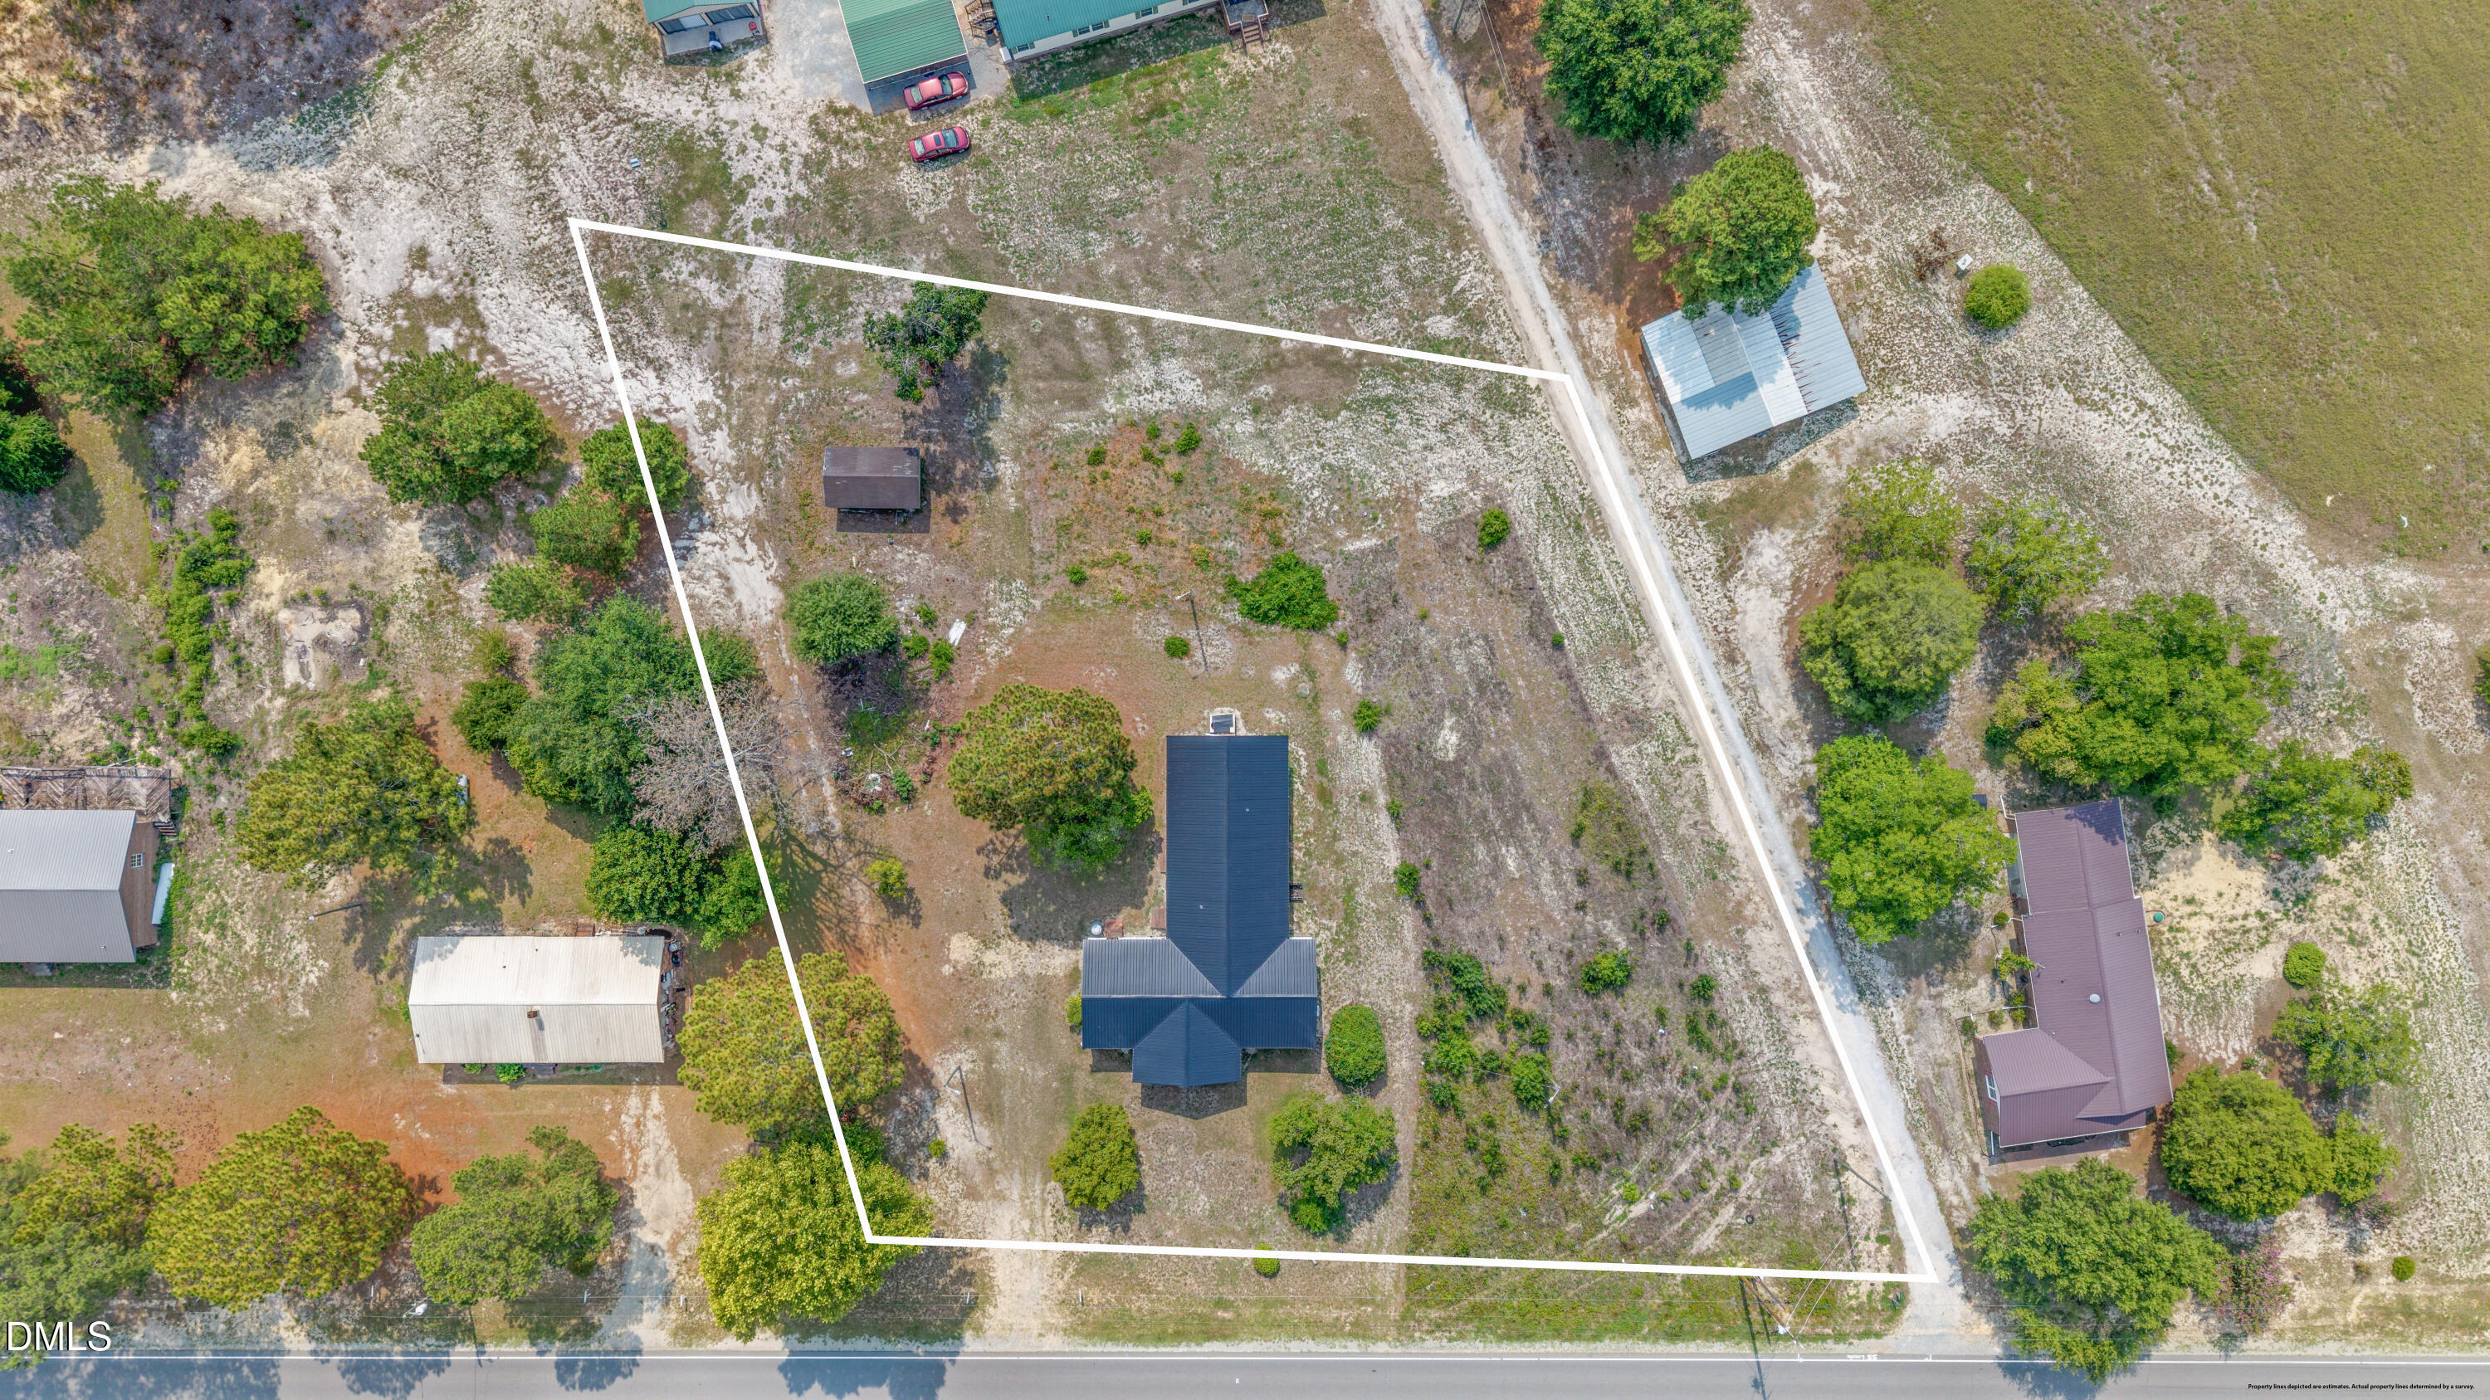
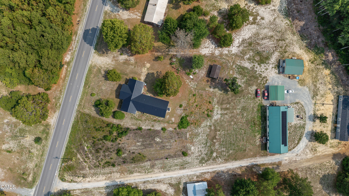
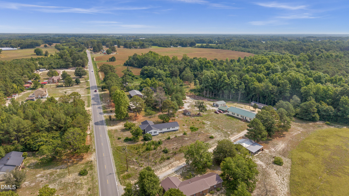
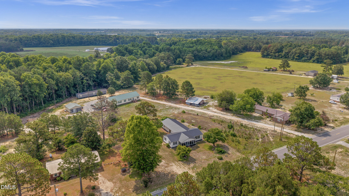
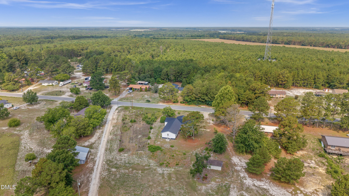
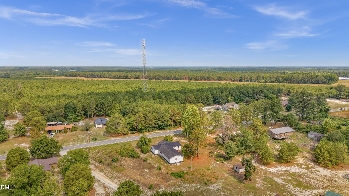
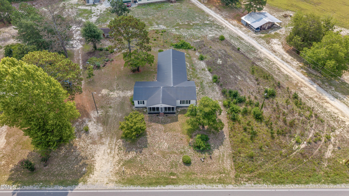
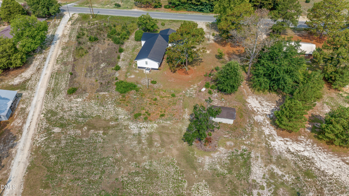
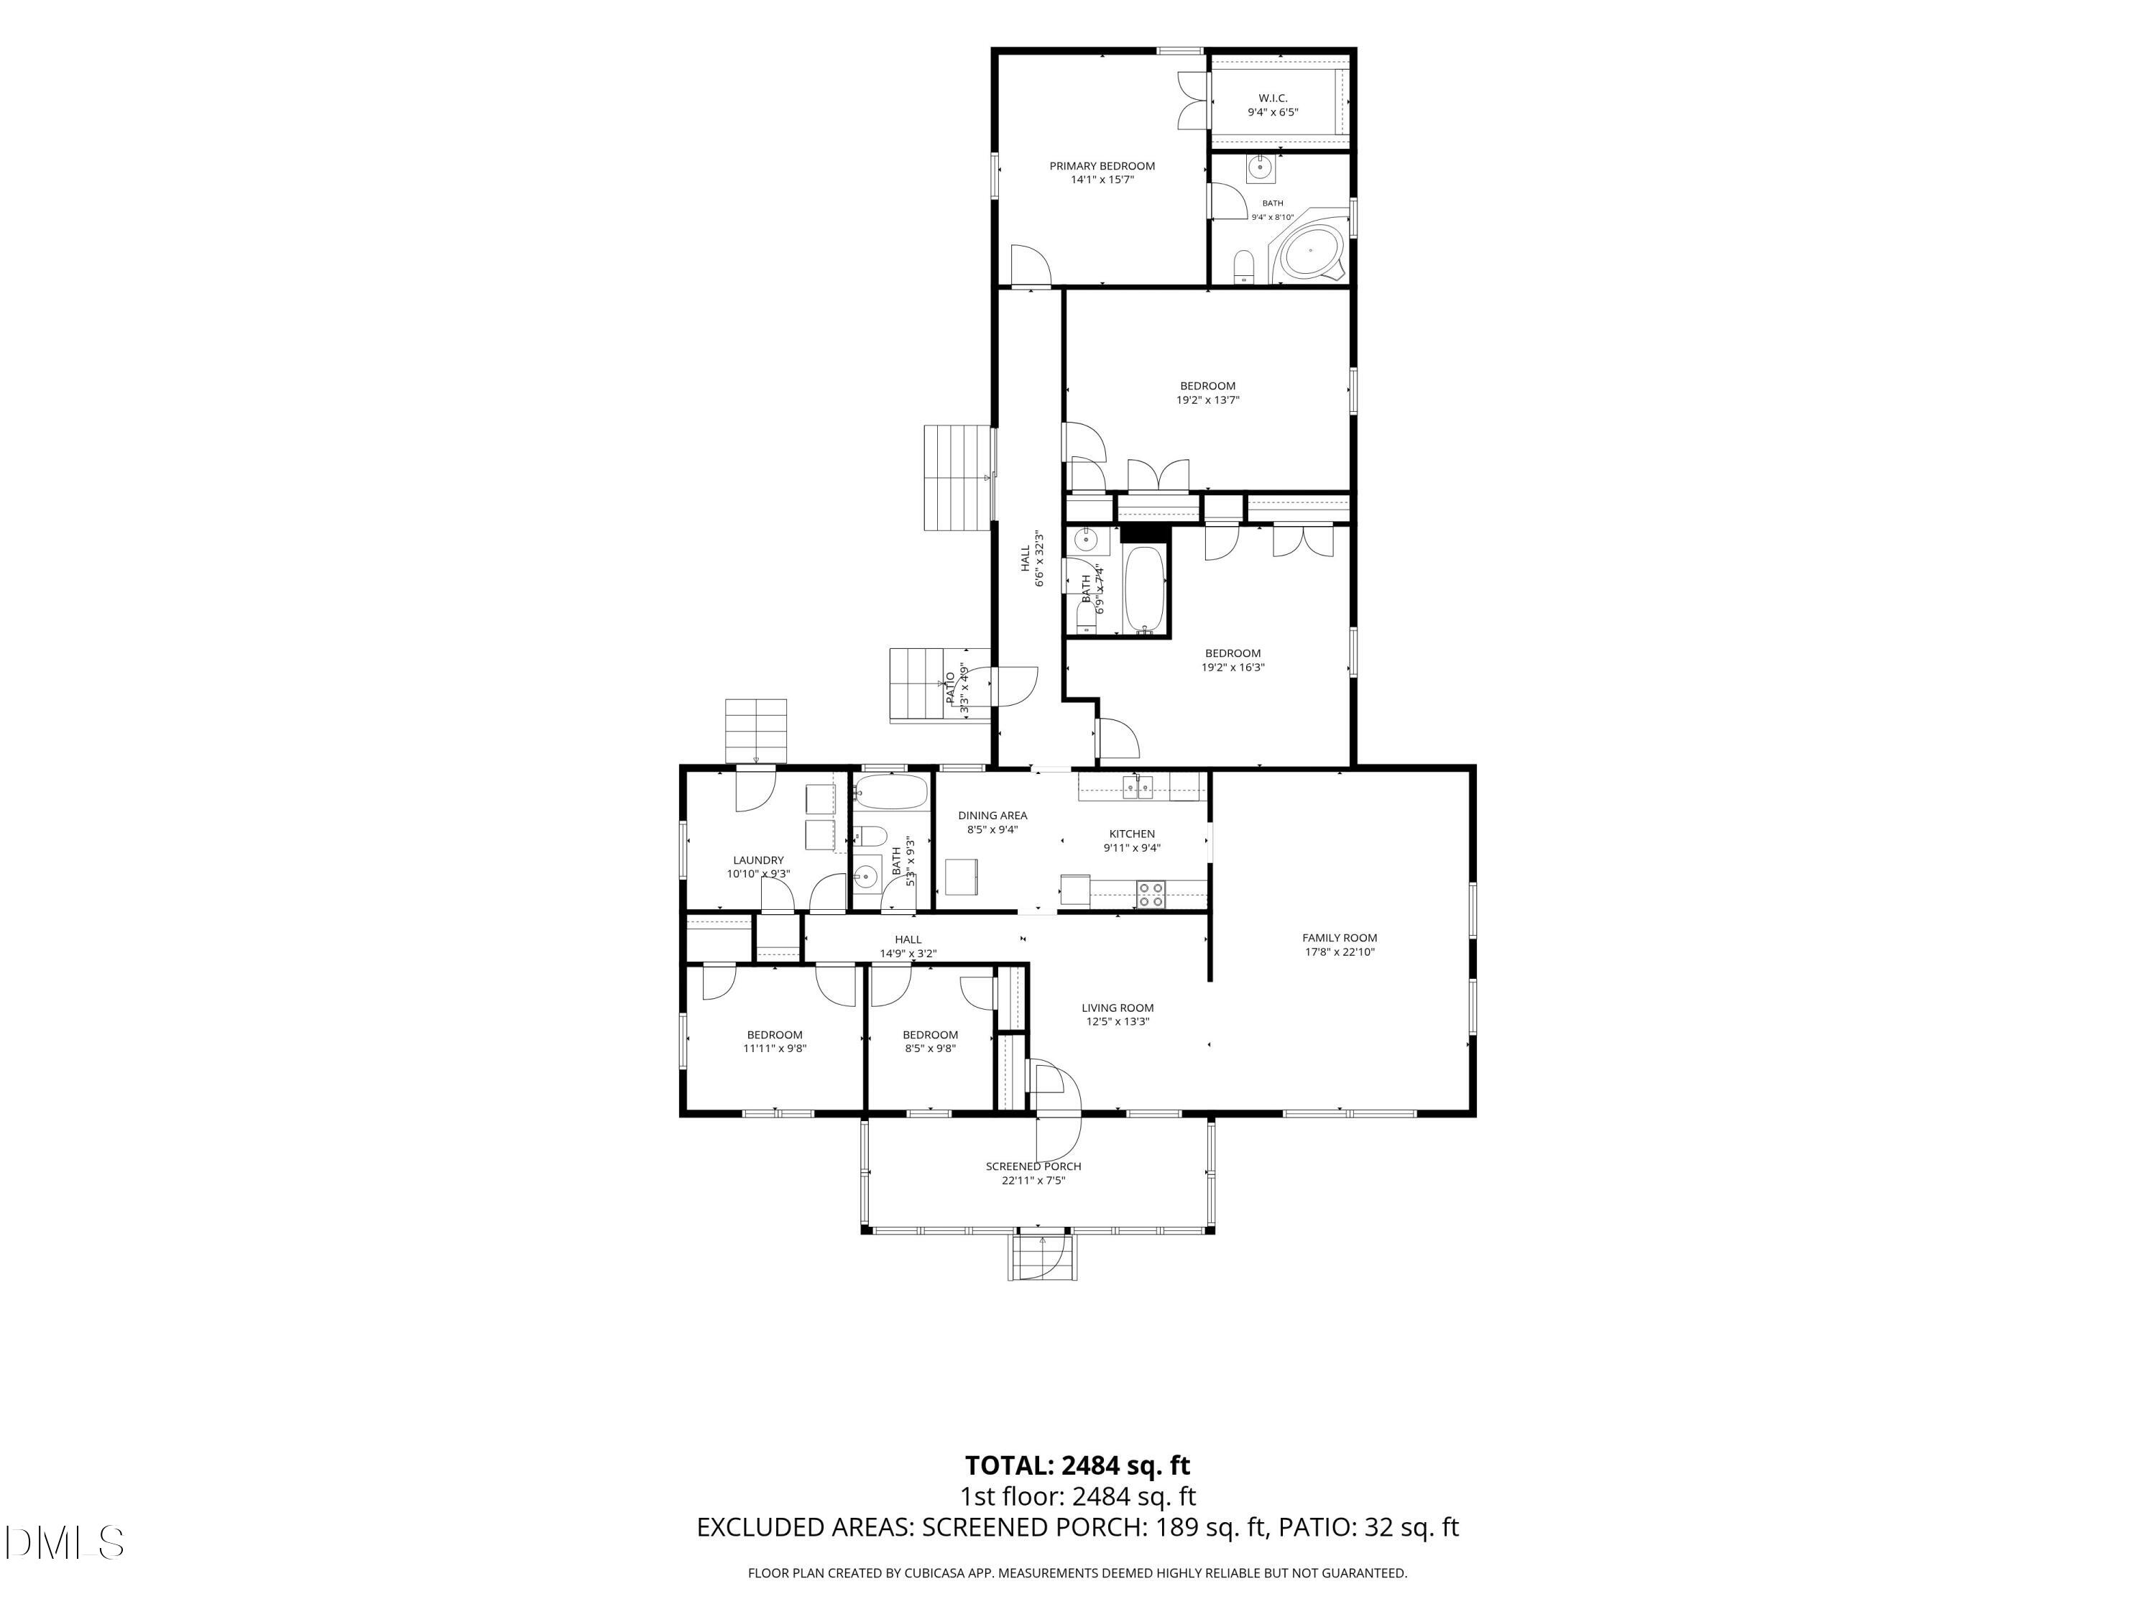
Welcome home to this spacious one-level retreat nestled on nearly 2 acres of open land. With 2,484 square feet, 3 bedrooms, 2 full baths, and 2 additional bonus rooms, there's room for everyone -- whether you need a home office, hobby space, or room for extended family. Step inside to find two generous living areas separated by an open layout, crown molding, and luxury vinyl plank flooring throughout. The galley kitchen features solid wood cabinetry, a tile backsplash, and a full appliance package that stays with the home. The primary bedroom offers a large walk-in closet, and the en suite bath is a true retreat with a soaking tub perfect for unwinding after a long day. Outside, the screened front porch is ideal for morning coffee, and the nearly 2-acre lot gives you the breathing room and privacy that's hard to find. The dark metal roof and classic board and batten exterior give this home serious curb appeal. A property this size with this much flexibility doesn't come along often. Come see it for yourself!
Details
| MLS # | 10181801 |
|---|---|
| Listing Type | For Sale |
| Style | House |
| Sub-Type | Resale |
| Status | Active |
| Year | 1962 |
| Days On Site | 96 |
| Listing Provided By | Real Broker, LLC | LaKesha Faison |
Features
| Bed(s) | 3 |
|---|---|
| Bath(s) | 3 Total |
| SQ Feet | 2,484 |
| Basement | Y |
| Story(s) | 1 |
| Acreage | 1.82 |
Interior
| Interior Features | Ceiling Fan(s), Crown Molding, Eat-in Kitchen, Laminate Counters |
|---|---|
| Heating Yes / No | No |
| Cooling Yes / No | Yes |
| Cooling | Ceiling Fan(s), Wall/Window Unit(s), Window Unit(s) |
| Fireplace Yes / No | No |
| Laundry Features | Inside, Laundry Room |
| Rooms Total | 8 |
Exterior
| Exterior Features | Private Yard |
|---|---|
| Roof | Composition, Metal |
| Foundation Details | Block, Raised, Crawlspace |
| Community Features | None |
| Construction Materials | Vertical Siding, Wood Siding |
| Security Features | Smoke Detector(s) |
| Patio And Porch Features | Covered, Enclosed, Front Porch, Porch, Screened |
Parking
| Attached Garage Yes / No | No |
|---|---|
| Garage Yes / No | No |
| Parking Features | Unpaved |
Location
| Community Features | None |
|---|
Utilities
| Sewer | Septic Tank |
|---|
Taxes
| Tax Assessed Value | 79280 |
|---|---|
| Tax Legal Description | 10027 Garland Highway & Garland Highway |
| Tax Year | 2025 |
Area Information
| State | NC |
|---|---|
| County | Sampson |
| City | Clinton |
| Zip Code | 28328 |
| Area | Sampson |
| Community Name | Not in a Subdivision |
| School District | Sampson - Union High |
| Elementary School | Sampson - Union Elementary |
| High School | Sampson - Union High |
| Listing VS Median (in Not in a Subdivision) | |
Price: $250,000 low | high Med: $310,000 sqft: 2,484 low | high Med: 1,539 $ / sqft: $101 low | high Med: $201 On site: 96 low | high Med: 29 | |
Market Activity 28328
Request a showing
Request a showing

Listings marked with a Doorify MLS icon are provided courtesy of the Doorify MLS, of North Carolina, Internet Data Exchange Database. Brokers make an effort to deliver accurate information, but buyers should independently verify any information on which they will rely in a transaction. The listing broker shall not be responsible for any typographical errors, misinformation, or misprints, and they shall be held totally harmless from any damages arising from reliance upon this data. This data is provided exclusively for consumers’ personal, non-commercial use. Copyright 2024 Doorify MLS of North Carolina. All rights reserved.
Contact
Learn More About This Property

| State | NC |
|---|---|
| County | Sampson |
| City | Clinton |
| Zip Code | 28328 |
| Area | Sampson |
| Community Name | Not in a Subdivision |
| School District | Sampson - Union High |
| Elementary School | Sampson - Union Elementary |
| High School | Sampson - Union High |
| Listing VS Median (in Not in a Subdivision) | |
Price: $250,000 low | high Med: $310,000 sqft: 2,484 low | high Med: 1,539 $ / sqft: $101 low | high Med: $201 On site: 96 low | high Med: 29 | |
