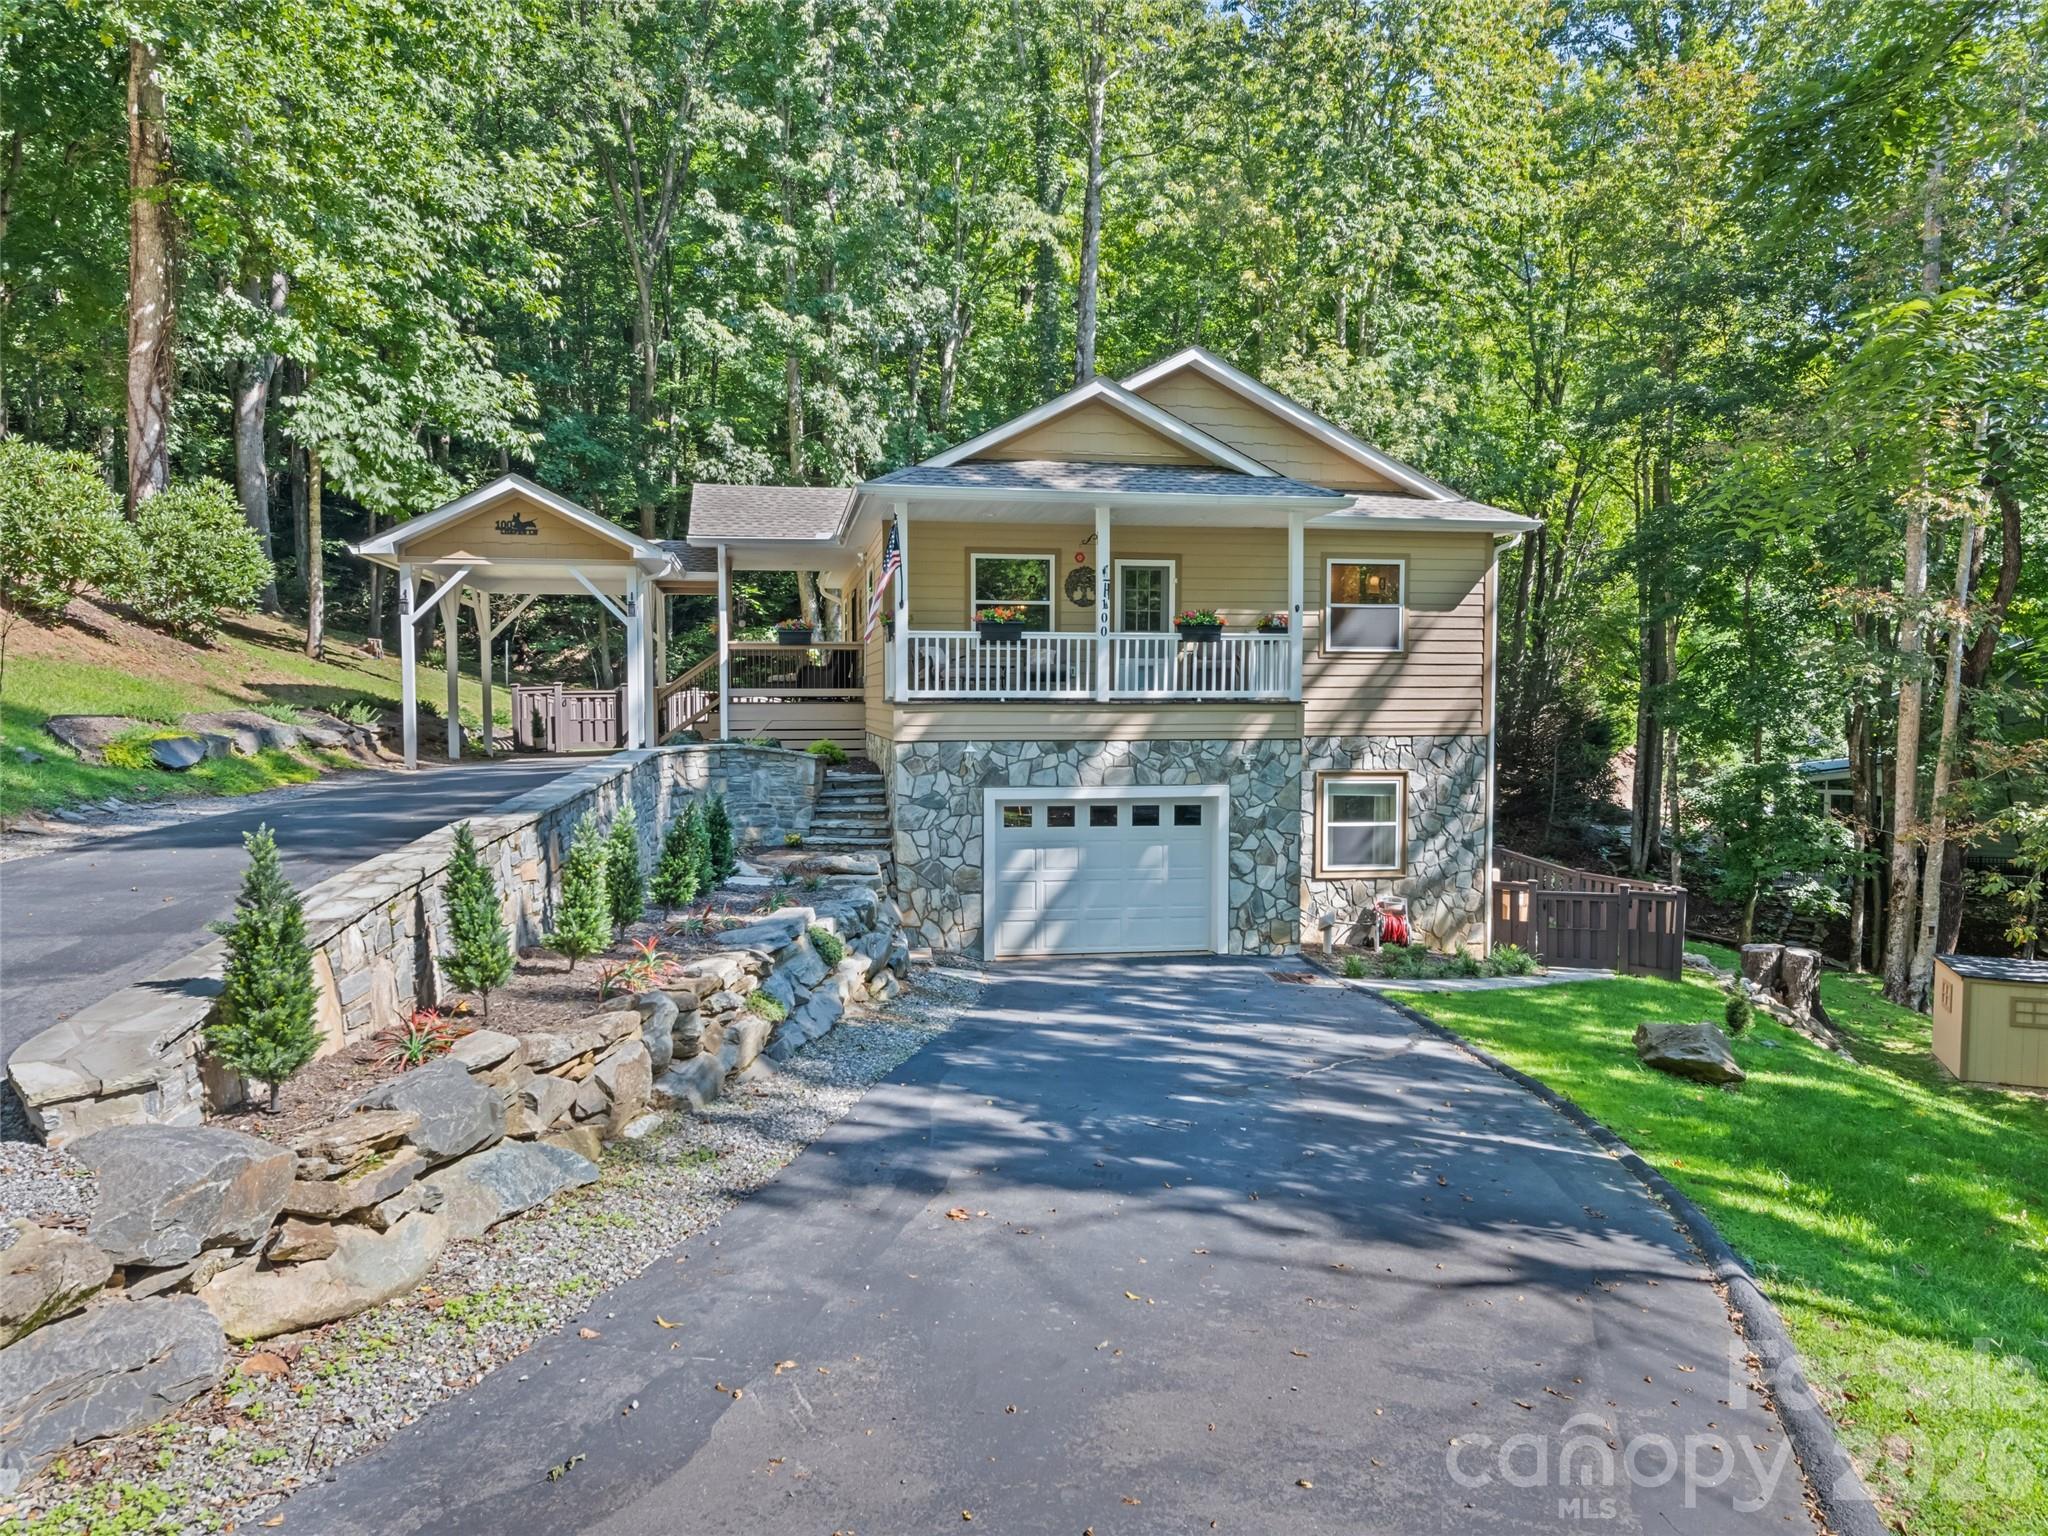
100 Loafer Lane,Waynesville, NC 28785
Waynesville, NC 28785

Description
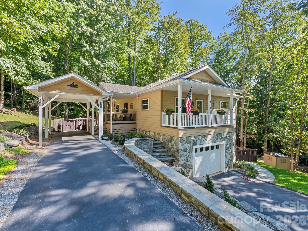
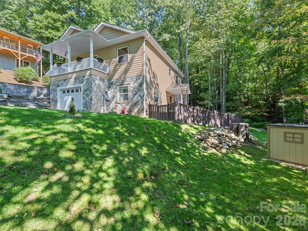
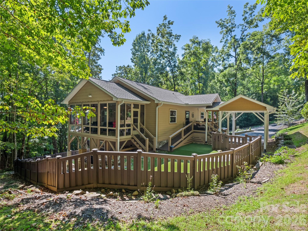
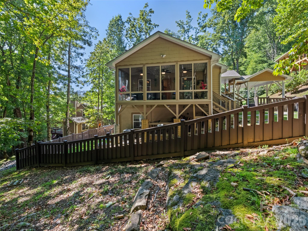
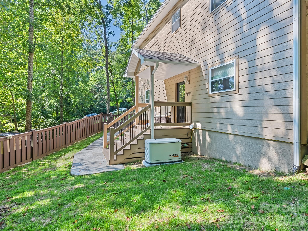
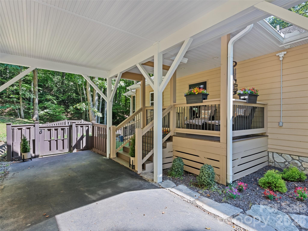
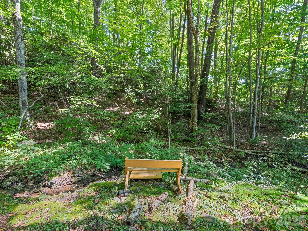
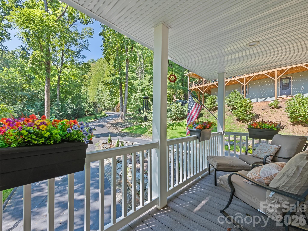
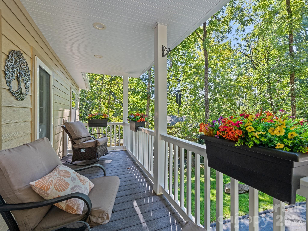
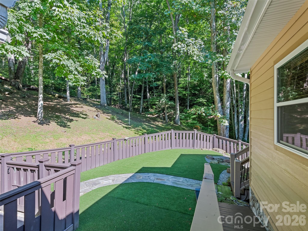
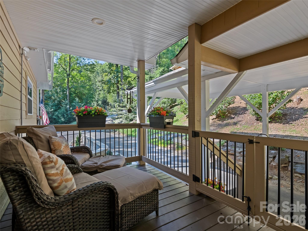
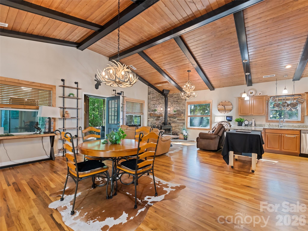
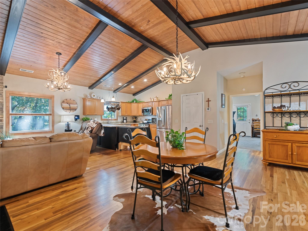
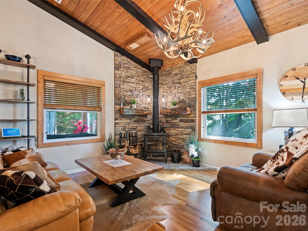
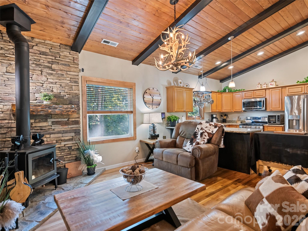
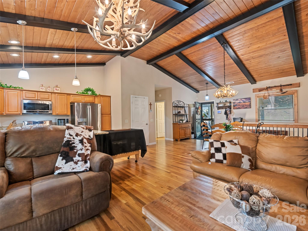
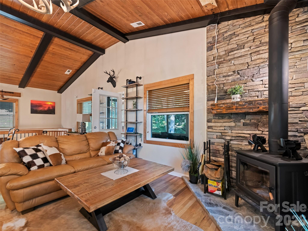
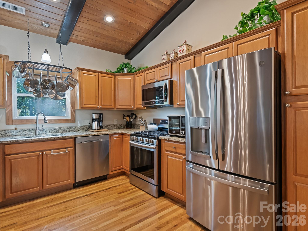
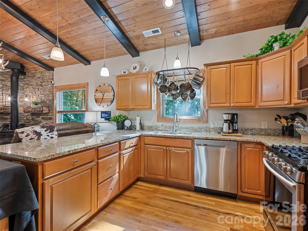
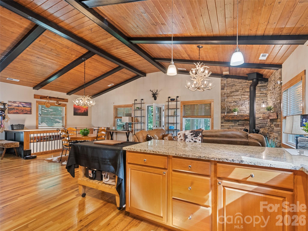
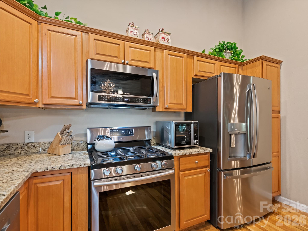
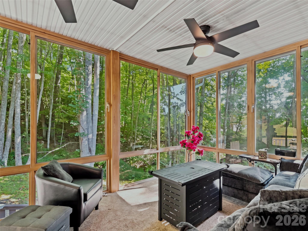
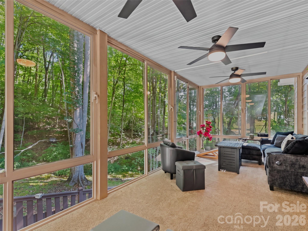
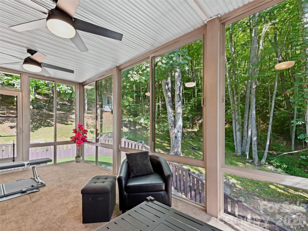
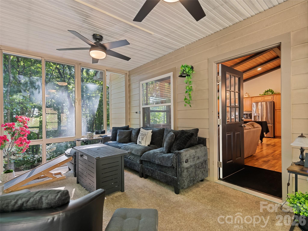
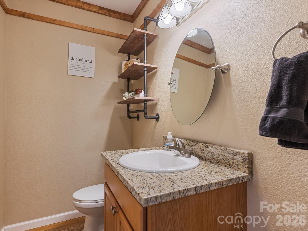
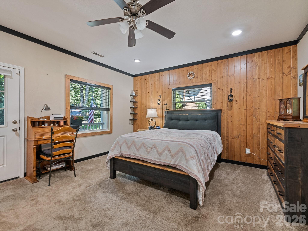
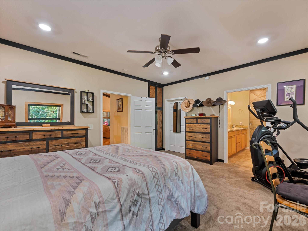
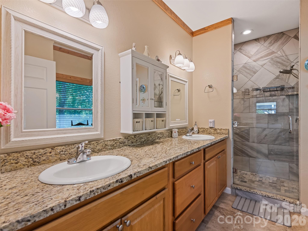
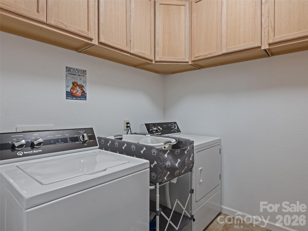
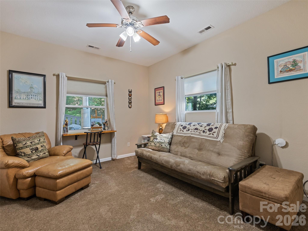
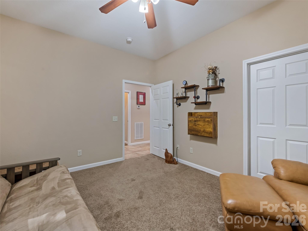
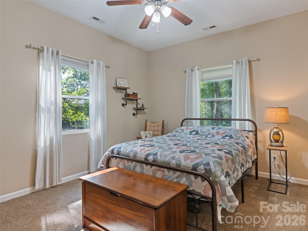
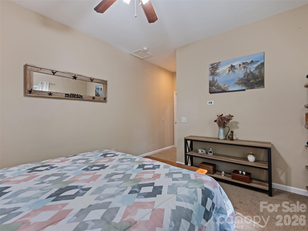
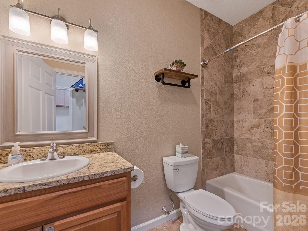
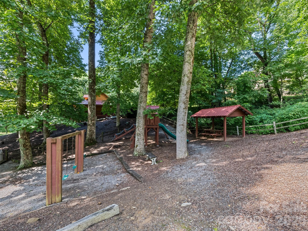
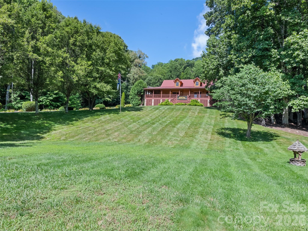
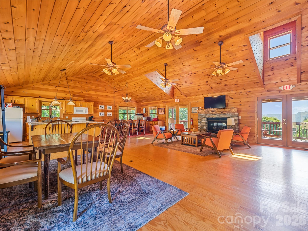
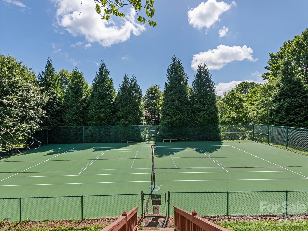
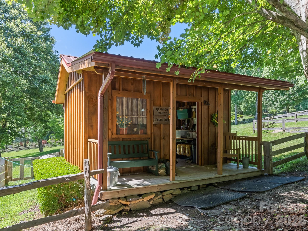
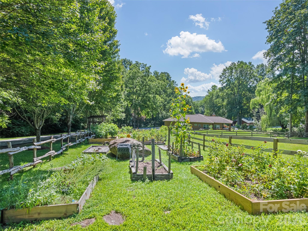
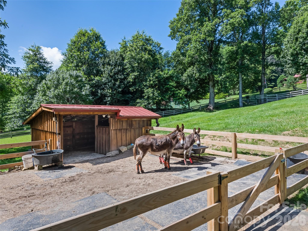
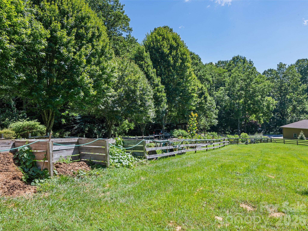
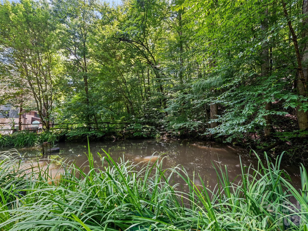
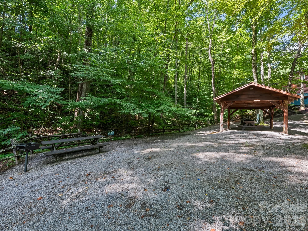
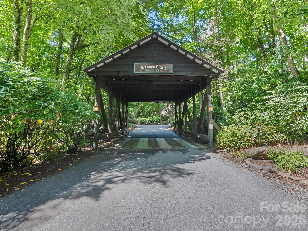
Mornings start with birdsong and evenings end with the sound of the creek. This exceptionally maintained home offers effortless one level living with a lower-level bonus, tucked into the community of Brannon Forest. Step inside to an open concept main level where the dining area, kitchen, and versatile sunroom flow together around a cozy wood stove framed by a hand hewn custom mantel, perfect for both quiet days and lively gatherings. The main level primary suite features an oversized walk-in closet and a functional bath with double vanity and tile walk-in shower, plus direct access to the front porch. Downstairs, two spacious guest bedrooms each offer their own walk-in closets, along with a laundry room and extra storage, making this a comfortable space for family or visitors. Practical perks abound: a double driveway with carport leads straight to the main level, a basement garage adds even more parking, and a whole-house generator means peace of mind no matter the weather. Outside, custom stonework, walkways, and a fenced backyard with turf create the perfect low- maintenance space for pets and play. And then there's the neighborhood itself - Brannon Forest is known for its friendly charm, paved roads, and amenities you won't find just anywhere: tennis courts, a community clubhouse, garden plots, a playground, and yes, the beloved neighborhood donkeys are ready to greet you.
Details
| MLS # | 4423967 |
|---|---|
| Listing Type | For Sale |
| Style | House |
| HOA Dues | $550 |
| Sub-Type | Resale |
| Status | Active |
| Year | 2019 |
| Days On Site | 44 |
| Listing Provided By | Howard Hanna Beverly-Hanks Waynesville | Michelle McElroy |
Features
| Bed(s) | 3 |
|---|---|
| Bath(s) | 3 Total |
| SQ Feet | 2,178 |
| Garage | 1 |
| Car Port | Yes |
| Basement | Y |
| Story(s) | 1 |
| Acreage | 0.46 |
Interior
| Cooling | Heat Pump |
|---|---|
| Heating | Heat Pump |
| Window Features | Insulated Window(s) |
| Appliances | Dishwasher, Electric Oven, Electric Range, Microwave, Refrigerator, Washer/Dryer |
Exterior
| Roof | Architectural Shingle |
|---|---|
| Security Features | Security System |
| Construction Materials | Fiber Cement |
| Foundation Details | Basement |
| Lot Features | Rolling Slope, Creek/Stream, Wooded |
Parking
| Garage Yes / No | Yes |
|---|---|
| Parking Features | Driveway, Attached Garage |
Utilities
| Utilities | Cable Connected |
|---|
Location
| Community Features | Clubhouse, Playground, Recreation Area, Tennis Court(s), Walking Trails, Other |
|---|
Other
| List Aor | Canopy Realtor Association |
|---|
Taxes
| Property | 346300 |
|---|
Area Information
| State | NC |
|---|---|
| County | Haywood |
| City | Waynesville |
| Zip Code | 28785 |
| Area | Haywood |
| Community Name | Brannon Forest |
| School District | Tuscola |
| Elementary School | Jonathan Valley |
| High School | Tuscola |
| Listing VS Median (in Brannon Forest) | |
Price: $650,000 low | high Med: $547,500 sqft: 2,178 low | high Med: 1,809 $ / sqft: $298 low | high Med: $304 On site: 44 low | high Med: 44 | |
Market Activity 28785
Request a showing
Request a showing
 Listings courtesy of Canopy MLS as distributed by MLS GRID.
Based on information submitted to the MLS GRID as of October 25, 2026 at 2:11:05 PM PDT All data is obtained from various sources and may not have been verified by broker or MLS GRID. Supplied Open House Information is subject to change without notice. All information should be independently reviewed and verified for accuracy. Properties may or may not be listed by the office/agent presenting the information.
The Digital Millennium Copyright Act of 1998, 17 U.S.C. § 512 (the “DMCA”) provides recourse for copyright owners who believe that material appearing on the Internet infringes their rights under U.S. copyright law. If you believe in good faith that any content or material made available in connection with our website or services infringes your copyright, you (or your agent) may send us a notice requesting that the content or material be removed, or access to it blocked. Notices must be sent in writing by email to DMCAnotice@MLSGrid.com.
“The DMCA requires that your notice of alleged copyright infringement include the following information: (1) description of the copyrighted work that is the subject of claimed infringement; (2) description of the alleged infringing content and information sufficient to permit us to locate the content; (3) contact information for you, including your address, telephone number and email address; (4) a statement by you that you have a good faith belief that the content in the manner complained of is not authorized by the copyright owner, or its agent, or by the operation of any law; (5) a statement by you, signed under penalty of perjury, that the information in the notification is accurate and that you have the authority to enforce the copyrights that are claimed to be infringed; and (6) a physical or electronic signature of the copyright owner or a person authorized to act on the copyright owner’s behalf. Failure to include all of the above information may result in the delay of the processing of your complaint.
Contact
Learn More About This Property

| State | NC |
|---|---|
| County | Haywood |
| City | Waynesville |
| Zip Code | 28785 |
| Area | Haywood |
| Community Name | Brannon Forest |
| School District | Tuscola |
| Elementary School | Jonathan Valley |
| High School | Tuscola |
| Listing VS Median (in Brannon Forest) | |
Price: $650,000 low | high Med: $547,500 sqft: 2,178 low | high Med: 1,809 $ / sqft: $298 low | high Med: $304 On site: 44 low | high Med: 44 | |