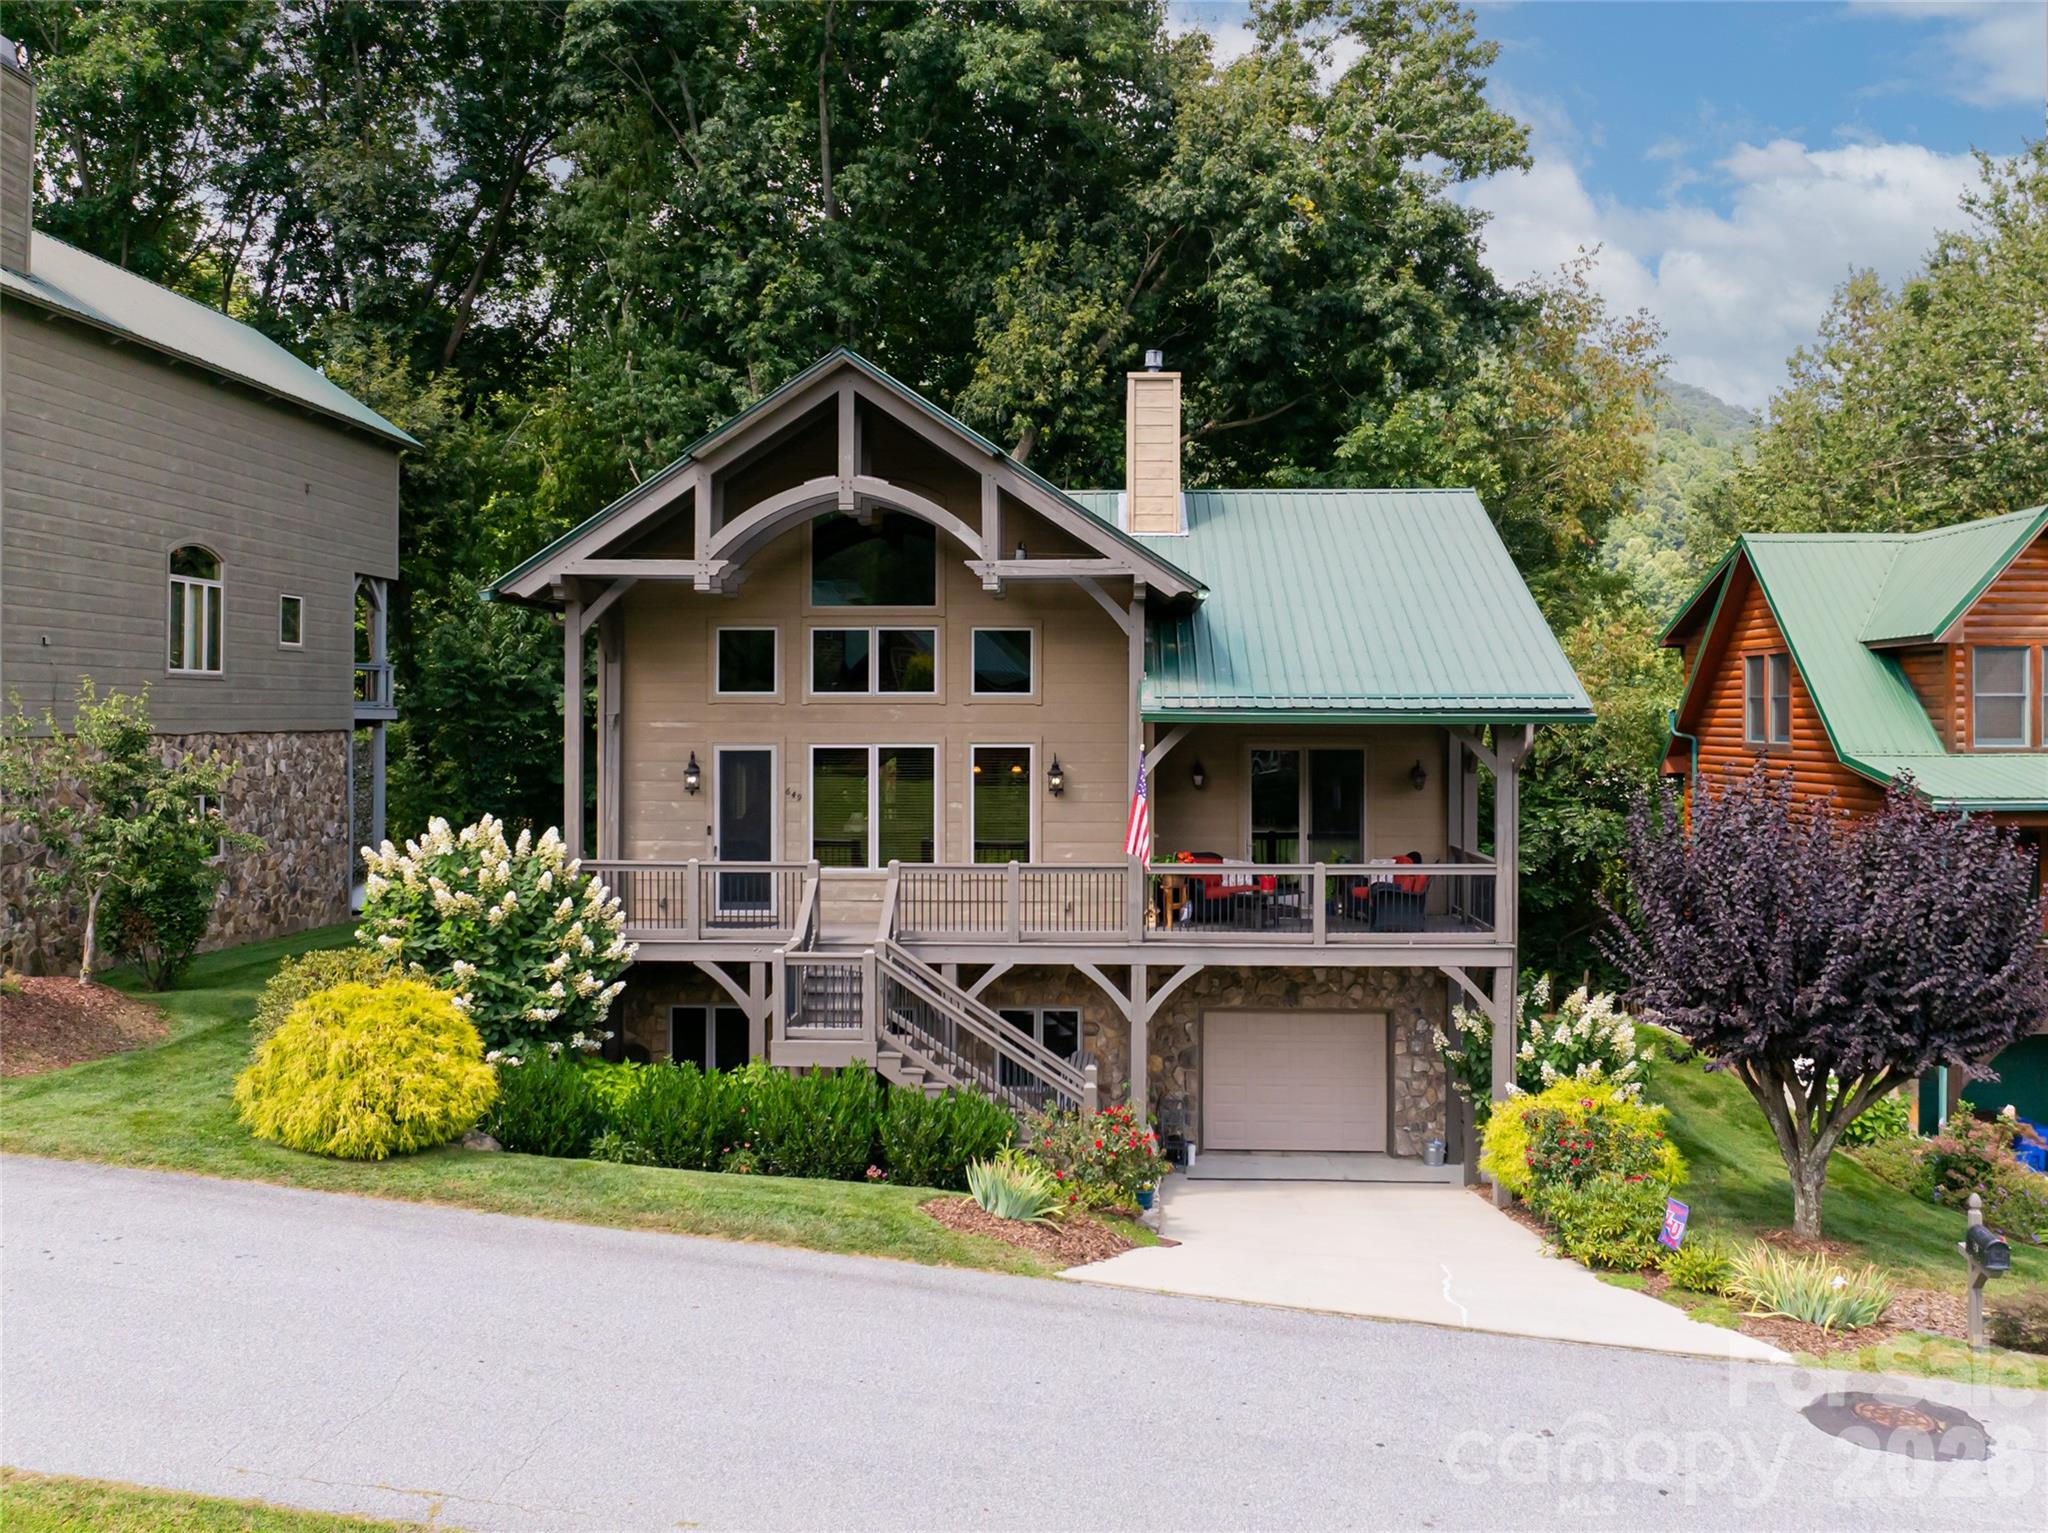
10 Cougar Lane,Maggie Valley, NC 28751
Maggie Valley, NC 28751

Description
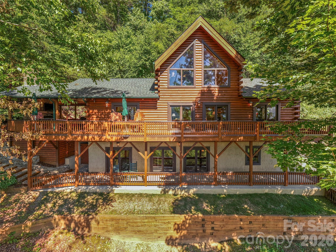
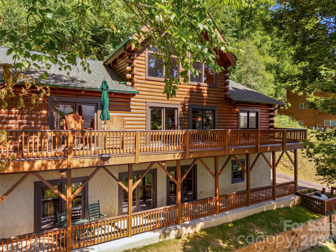
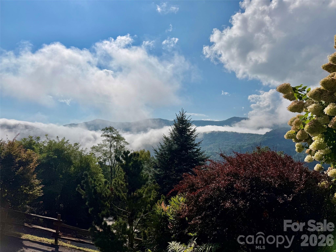
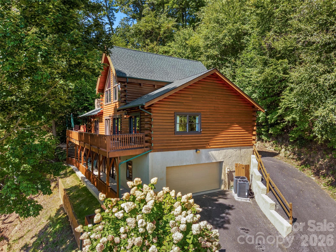
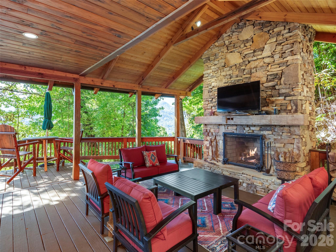
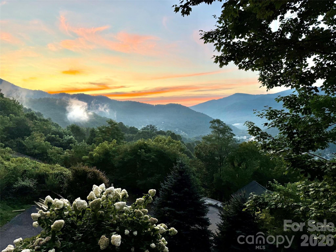
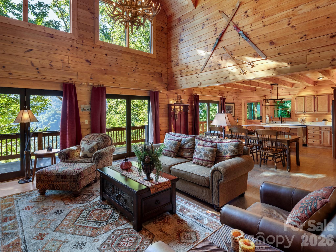
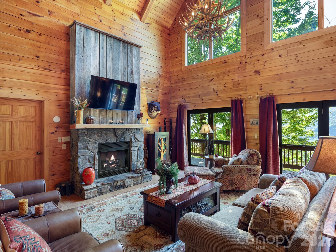
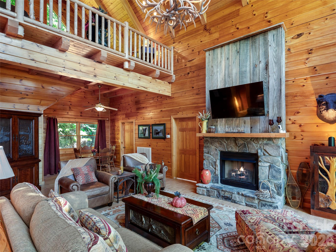
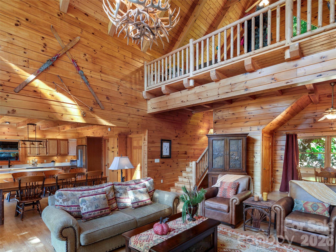
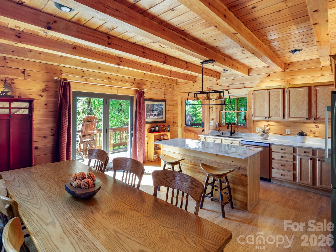
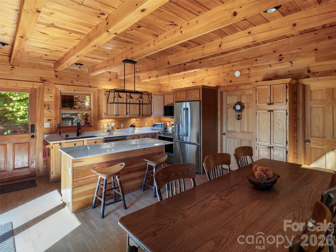
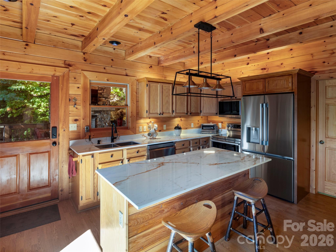
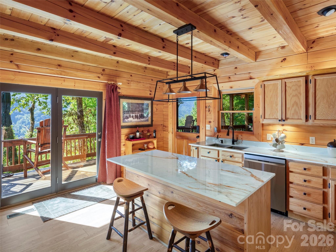
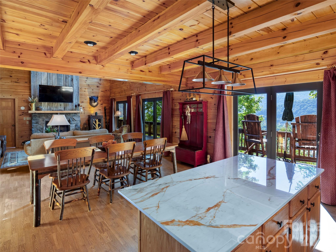
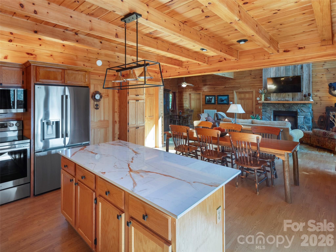
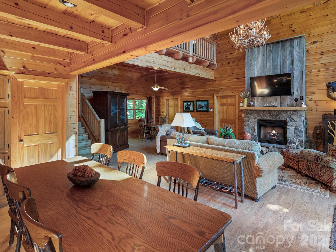
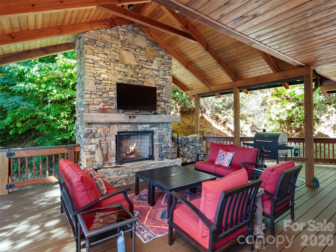
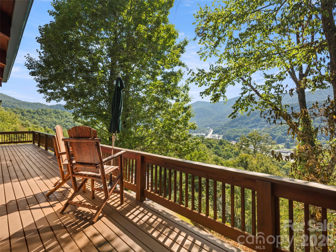
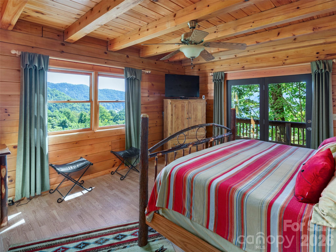
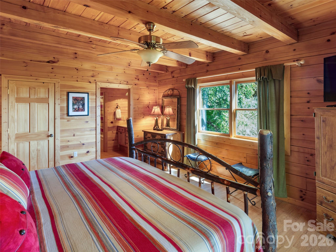
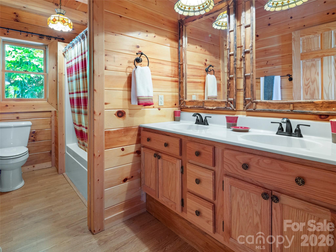
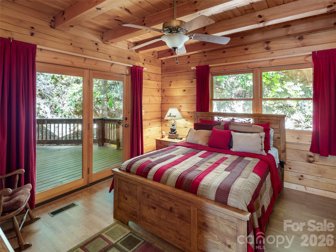
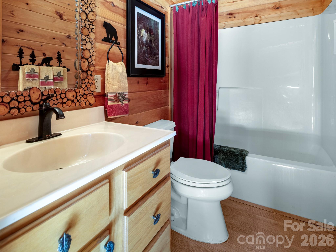
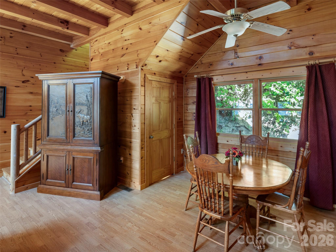
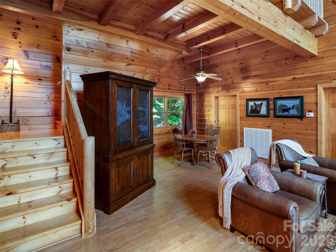
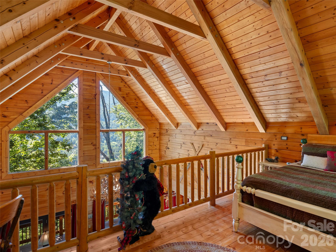
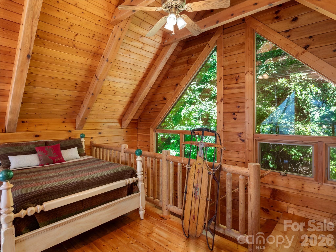
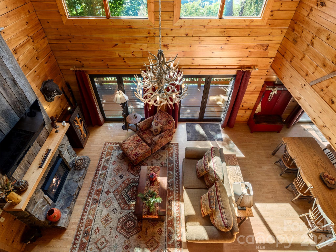
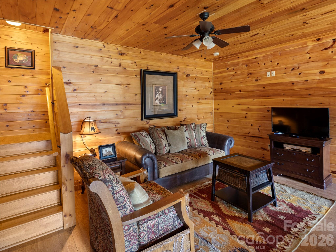
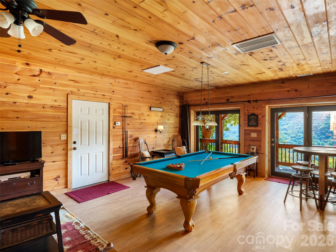
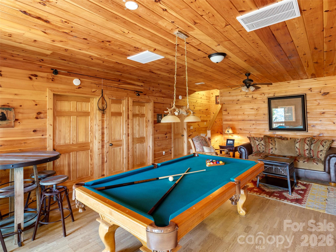
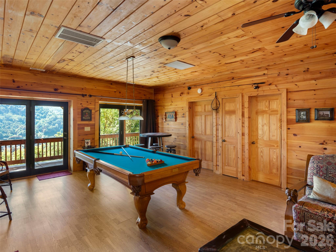
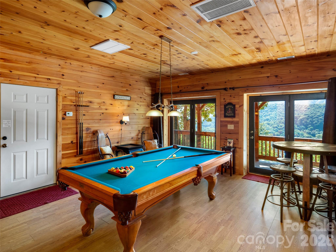
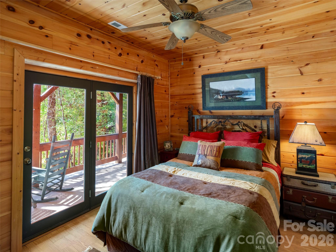
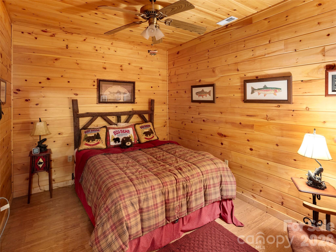
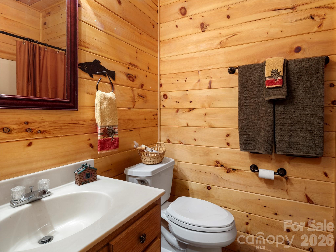
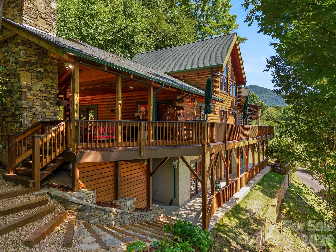
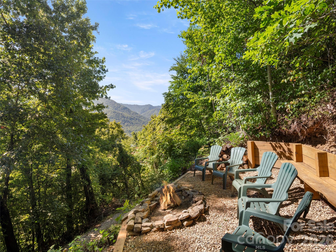
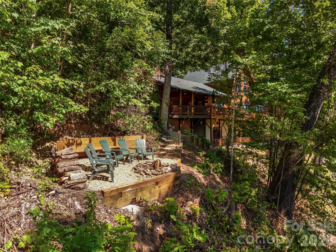
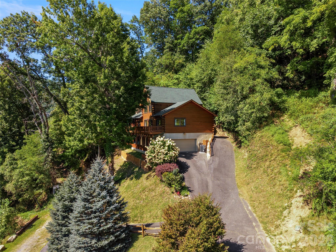
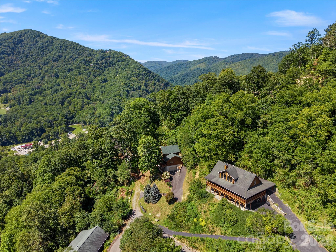
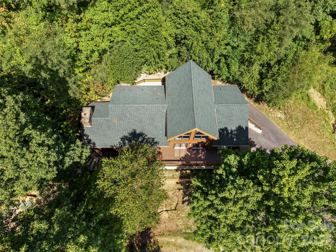
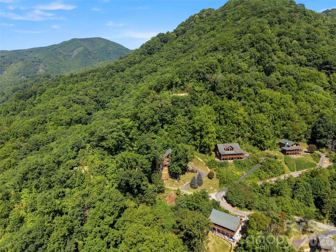
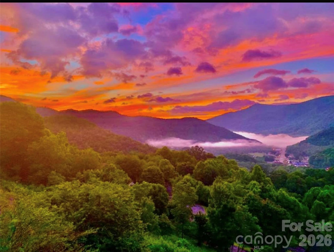
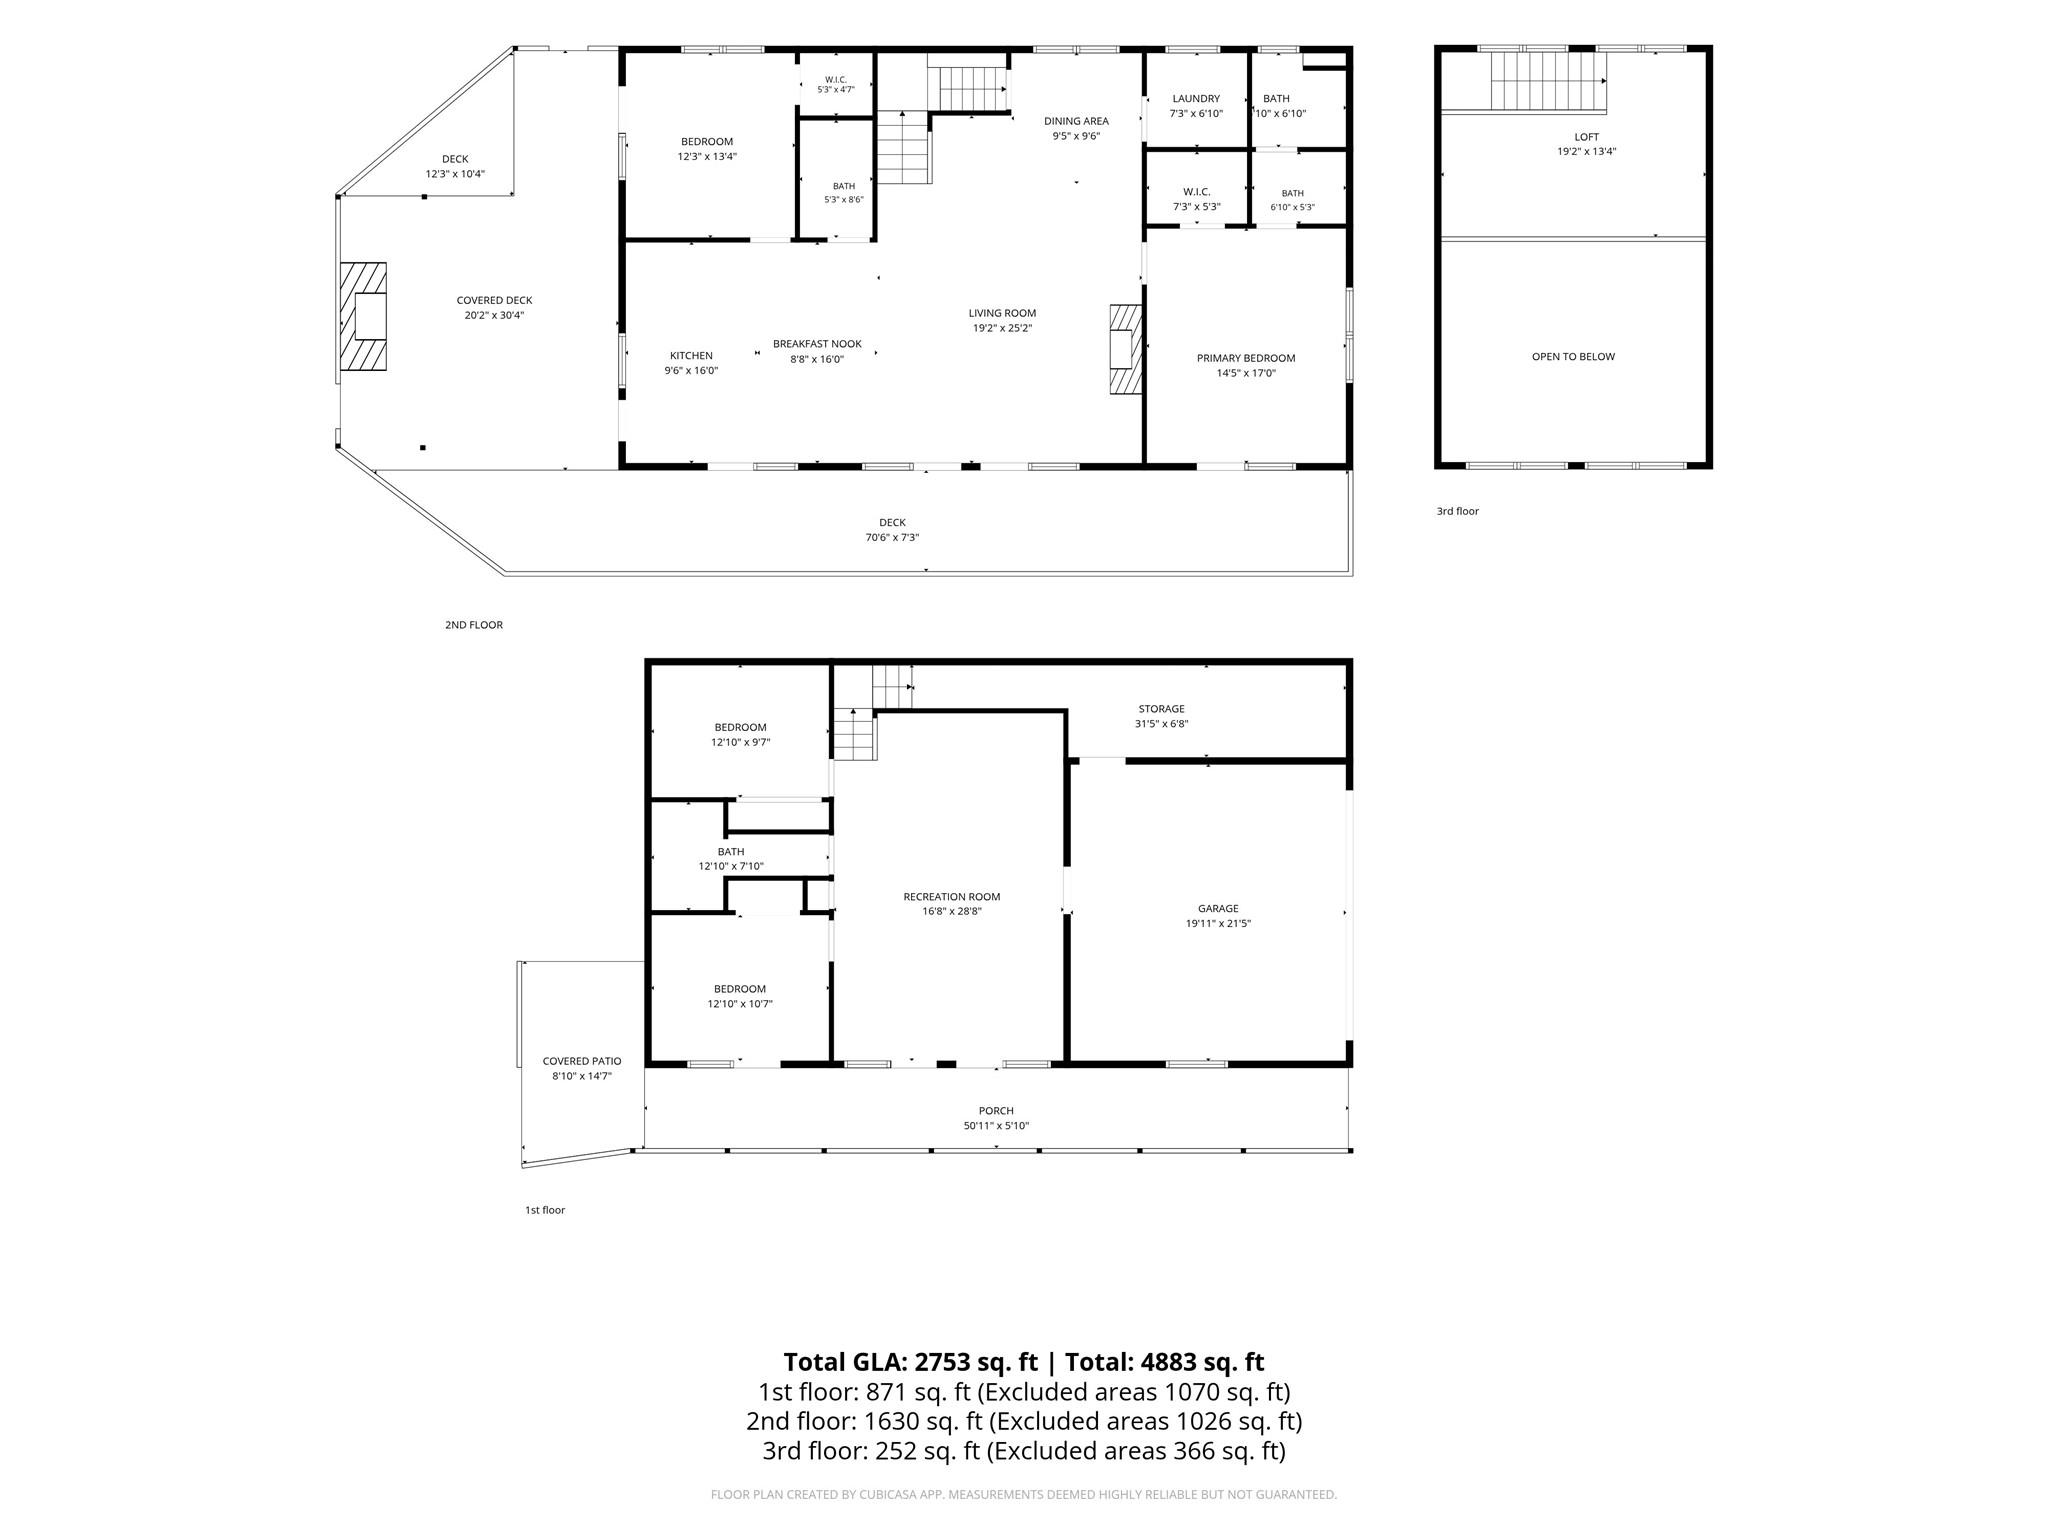
Offering a refined mountain retreat with exceptional privacy, beautiful long-range views, and thoughtfully designed living spaces, this Western Carolina home captures the best of mountain living while remaining conveniently close to the area's abundant attractions. The interior blends quality materials and comfortable sophistication, highlighted by a striking reclaimed-wood fireplace in the two-story great room, an updated gourmet kitchen(2026) with new appliances and elegant Dekton countertops, and two primary suites on the main level. A dramatic wall of windows in the upper-level loft frames the surrounding mountain scenery, while the lower level provides a spacious recreation room, two additional bedrooms, and a full bath-ideal for family and guests. The home's impressive outdoor living spaces extend the living area into the surrounding landscape, featuring a generous covered entertaining area, a soaring stacked-stone wood-burning fireplace, expansive decks, and gated areas for pets. Other recent improvements include a new roof and gutters(2025) and professional exterior staining and sealing(2026), and Spectrum high-speed internet installation. Offered turnkey and furnished with an extensive inventory of high-quality furnishings, this exceptional mountain property is equally suited to a primary residence, vacation retreat, or luxurious second home. Enjoy nearby hiking, skiing at Cataloochee, river recreation in Cherokee, events at the Maggie Valley Festival Grounds, and downtown Waynesville --- all within easy reach.
Details
| MLS # | 4424556 |
|---|---|
| Listing Type | For Sale |
| Style | House |
| HOA Dues | $600 |
| Sub-Type | Resale |
| Status | Active Under Contract |
| Year | 2004 |
| Days On Site | 44 |
| Listing Provided By | Howard Hanna Beverly-Hanks Waynesville | Julie Lapkoff |
Features
| Bed(s) | 4 |
|---|---|
| Bath(s) | 3 Total |
| SQ Feet | 2,753 |
| Garage | 2 |
| Basement | Y |
| Story(s) | 1 |
| Acreage | 0.58 |
| Property View | Long Range, Mountain(s), Year Ro |
Interior
| Cooling | Heat Pump |
|---|---|
| Heating | Heat Pump |
| Interior Features | Kitchen Island, Open Floorplan, Split Bedroom, Walk-In Closet(s) |
| Window Features | Insulated Window(s) |
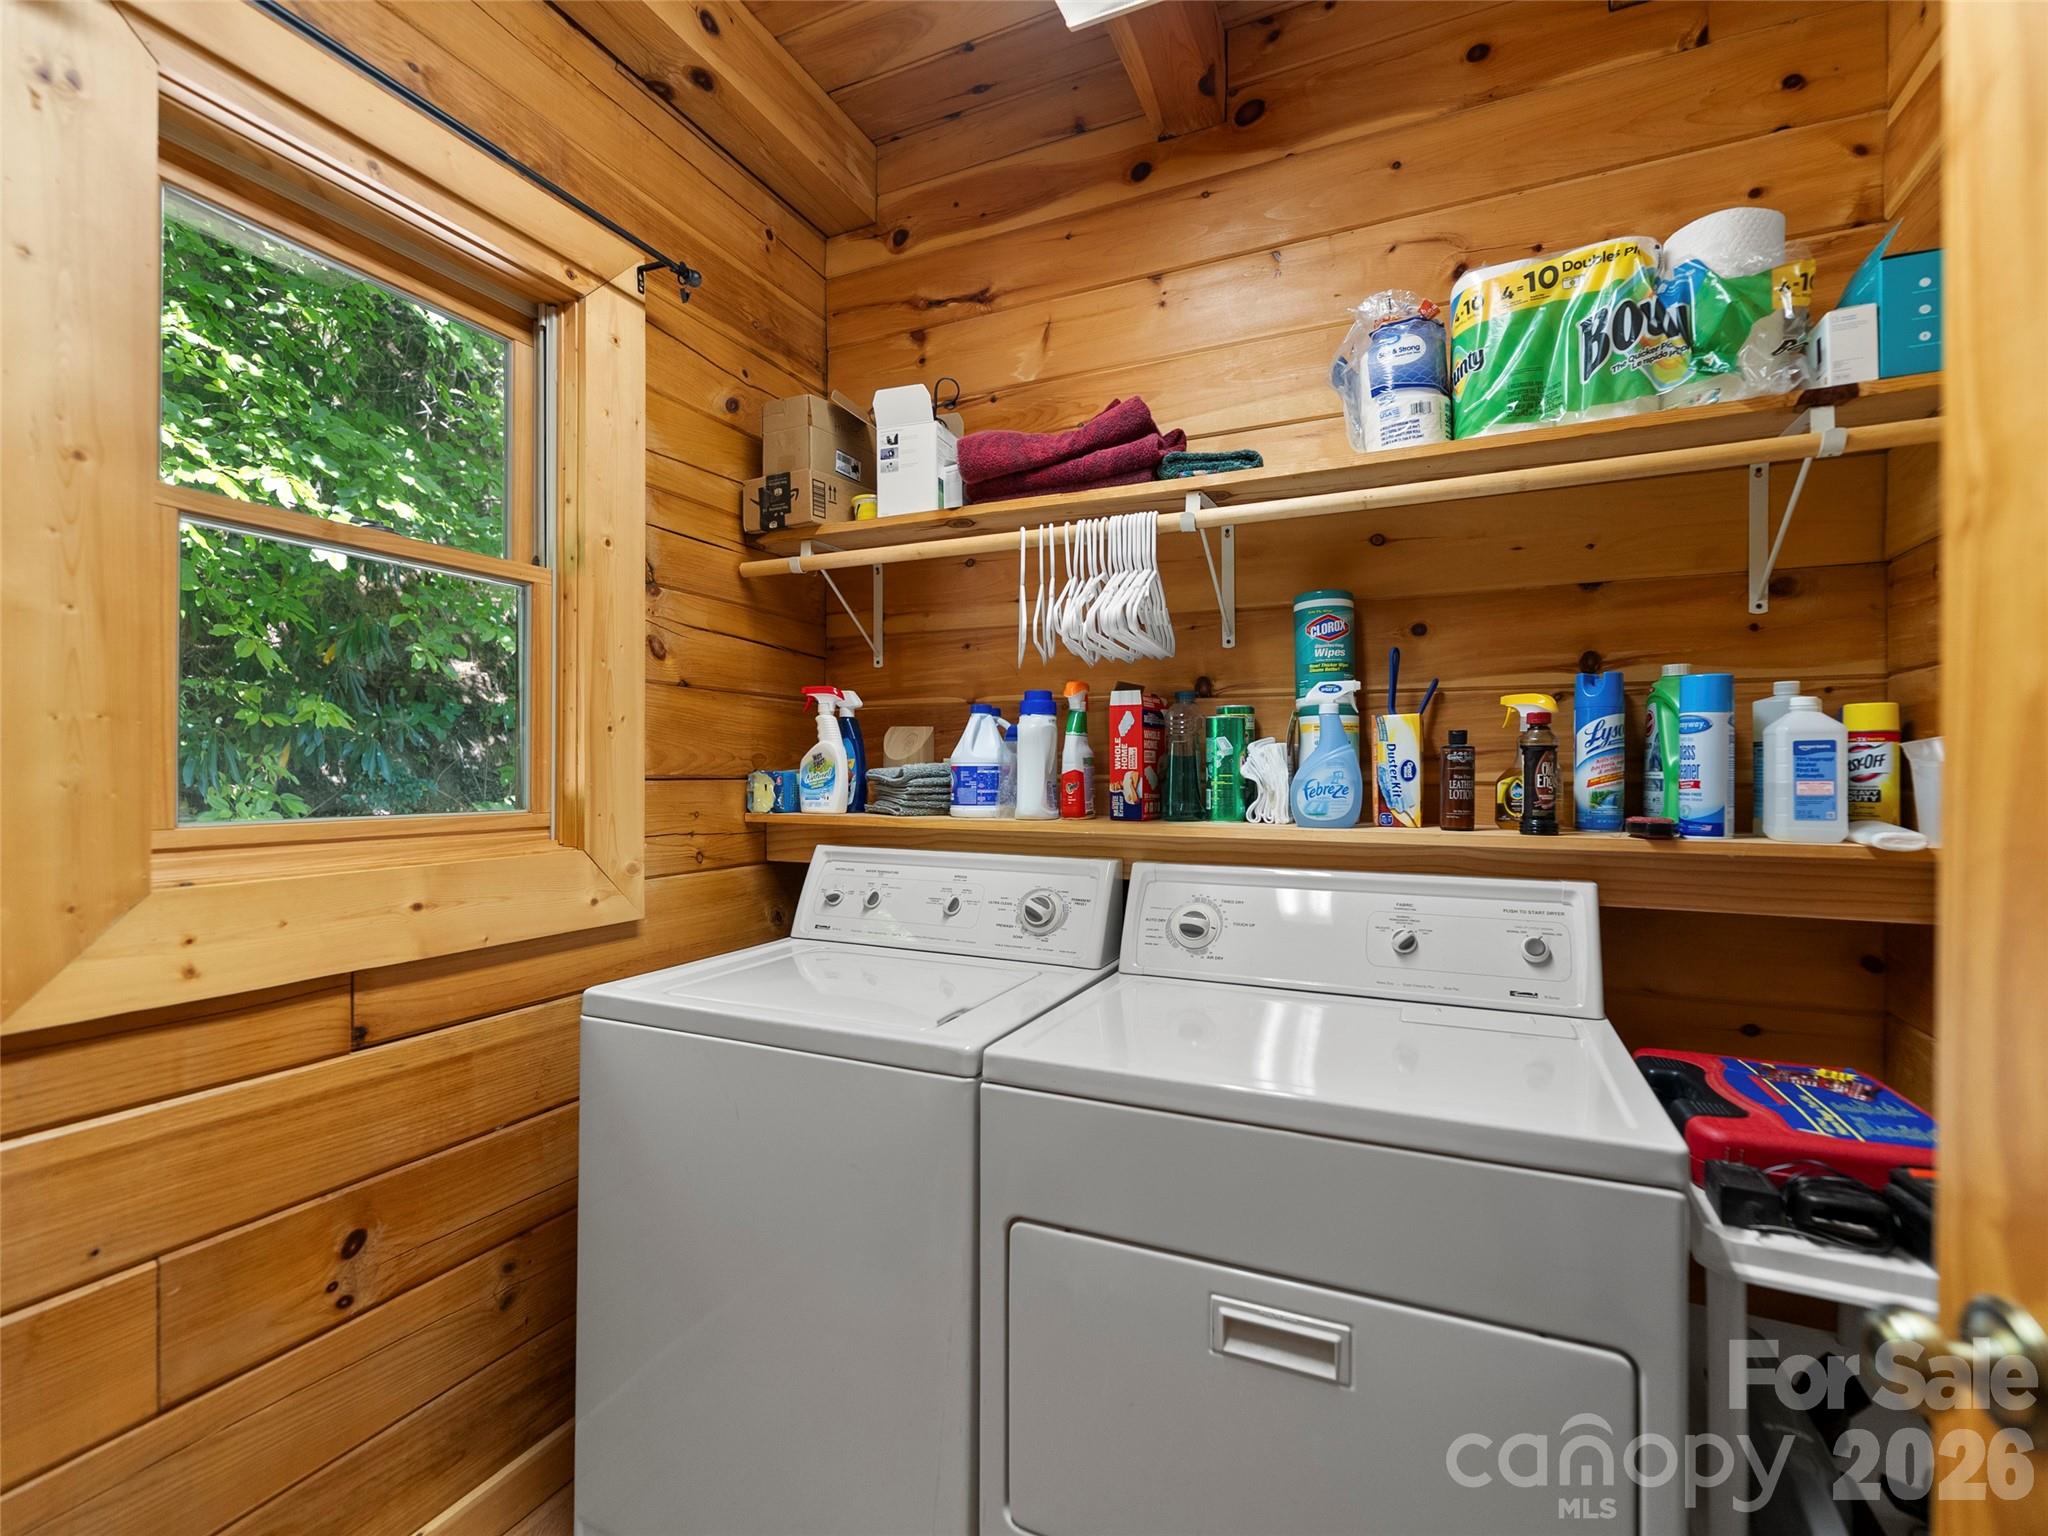
| Appliances | Dishwasher, Electric Range, Microwave, Refrigerator with Ice Maker, Washer/Dryer |
Exterior
| Exterior Features | Fire Pit |
|---|---|
| Roof | Architectural Shingle |
| Construction Materials | Log |
| Foundation Details | Slab |
| Lot Features | Private, Rolling Slope, Views |
Parking
| Garage Yes / No | Yes |
|---|---|
| Parking Features | Driveway, Attached Garage |
Other
| List Aor | Canopy Realtor Association |
|---|
Taxes
| Property | 416000 |
|---|
Area Information
| State | NC |
|---|---|
| County | Haywood |
| City | Maggie Valley |
| Zip Code | 28751 |
| Area | Haywood |
| Community Name | Black Bear Ridge |
| School District | Tuscola |
| Elementary School | Jonathan Valley |
| High School | Tuscola |
| Listing VS Median (in Black Bear Ridge) | |
Price: $840,000 low | high Med: $840,000 sqft: 2,753 low | high Med: 2,753 $ / sqft: $305 low | high Med: $305 On site: 44 low | high Med: 44 | |
Market Activity 28751
Request a showing
Request a showing
 Listings courtesy of Canopy MLS as distributed by MLS GRID.
Based on information submitted to the MLS GRID as of October 28, 2026 at 7:02:09 PM PDT All data is obtained from various sources and may not have been verified by broker or MLS GRID. Supplied Open House Information is subject to change without notice. All information should be independently reviewed and verified for accuracy. Properties may or may not be listed by the office/agent presenting the information.
The Digital Millennium Copyright Act of 1998, 17 U.S.C. § 512 (the “DMCA”) provides recourse for copyright owners who believe that material appearing on the Internet infringes their rights under U.S. copyright law. If you believe in good faith that any content or material made available in connection with our website or services infringes your copyright, you (or your agent) may send us a notice requesting that the content or material be removed, or access to it blocked. Notices must be sent in writing by email to DMCAnotice@MLSGrid.com.
“The DMCA requires that your notice of alleged copyright infringement include the following information: (1) description of the copyrighted work that is the subject of claimed infringement; (2) description of the alleged infringing content and information sufficient to permit us to locate the content; (3) contact information for you, including your address, telephone number and email address; (4) a statement by you that you have a good faith belief that the content in the manner complained of is not authorized by the copyright owner, or its agent, or by the operation of any law; (5) a statement by you, signed under penalty of perjury, that the information in the notification is accurate and that you have the authority to enforce the copyrights that are claimed to be infringed; and (6) a physical or electronic signature of the copyright owner or a person authorized to act on the copyright owner’s behalf. Failure to include all of the above information may result in the delay of the processing of your complaint.
Contact
Learn More About This Property

| State | NC |
|---|---|
| County | Haywood |
| City | Maggie Valley |
| Zip Code | 28751 |
| Area | Haywood |
| Community Name | Black Bear Ridge |
| School District | Tuscola |
| Elementary School | Jonathan Valley |
| High School | Tuscola |
| Listing VS Median (in Black Bear Ridge) | |
Price: $840,000 low | high Med: $840,000 sqft: 2,753 low | high Med: 2,753 $ / sqft: $305 low | high Med: $305 On site: 44 low | high Med: 44 | |