


Description
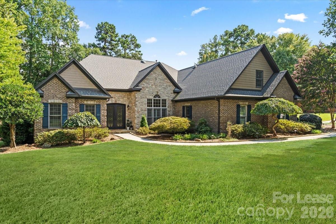
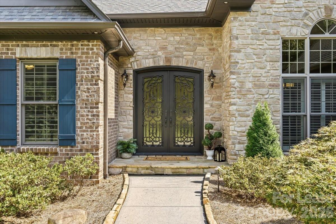
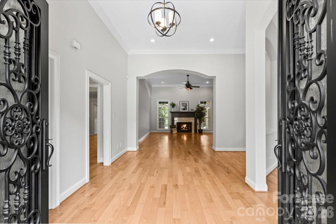
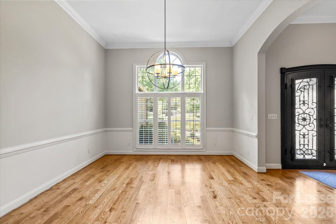
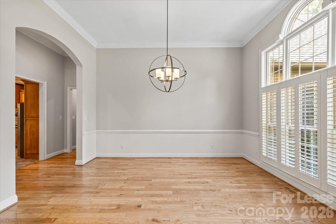
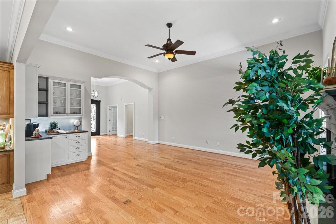
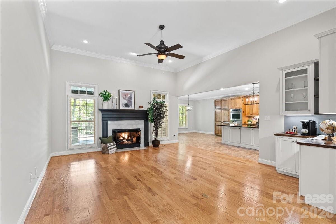
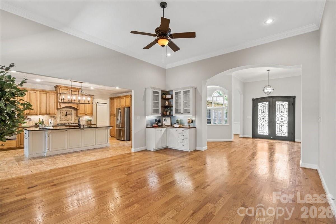
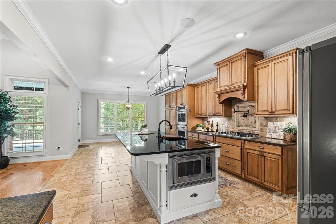
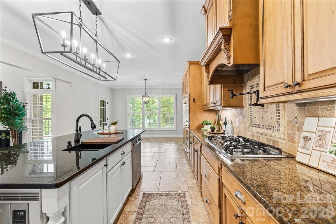
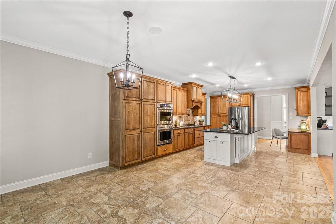
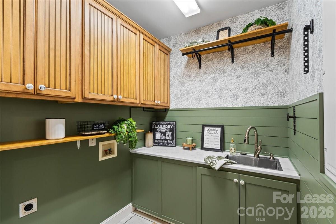
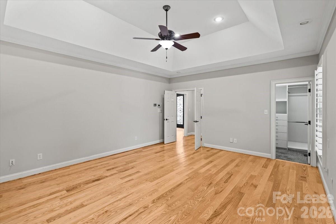
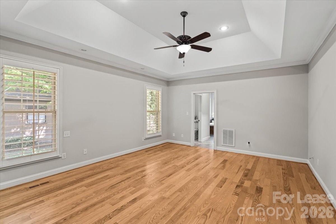
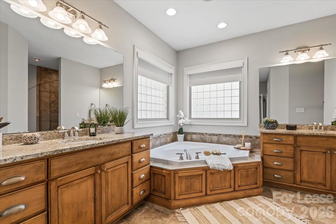
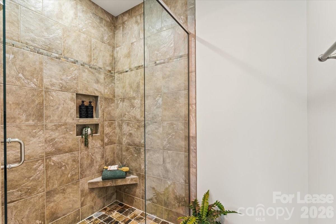
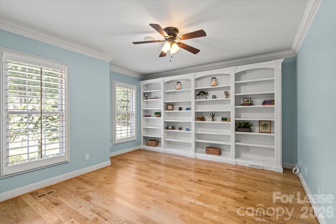
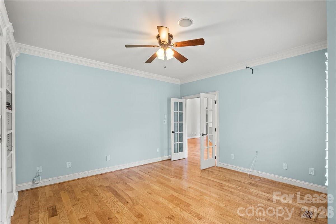
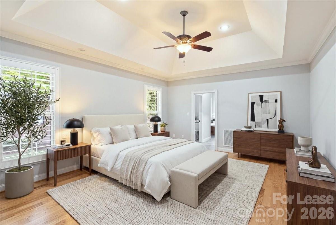
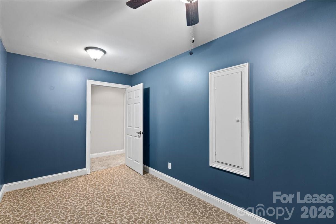
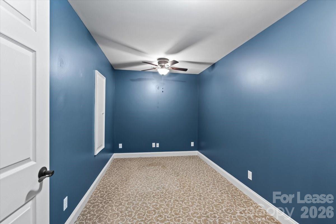
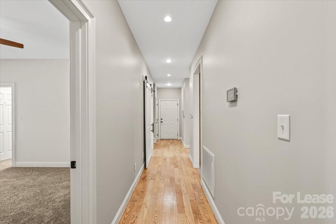
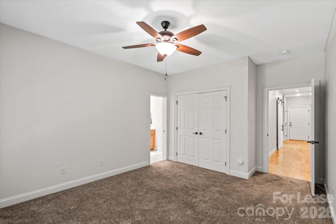
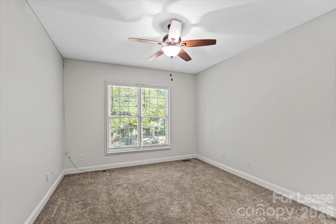
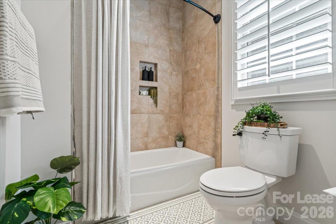
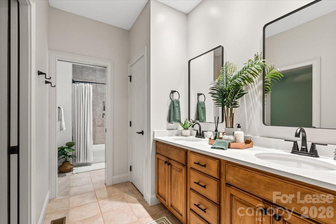
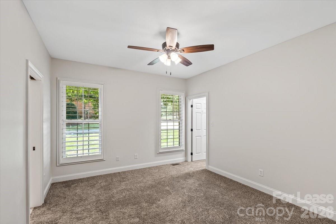
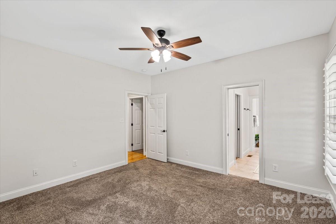
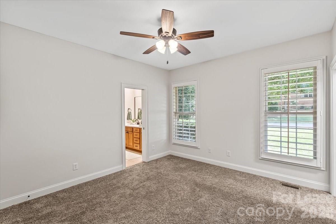
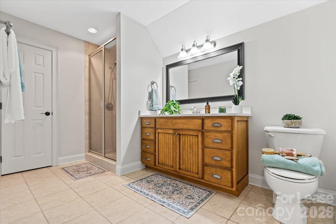
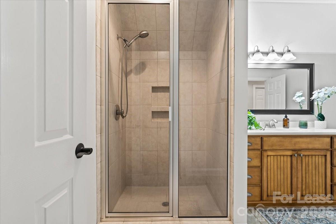
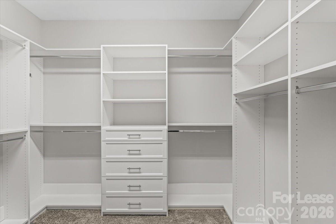
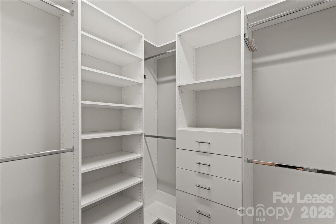
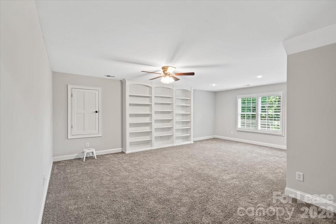
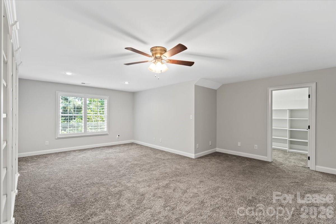
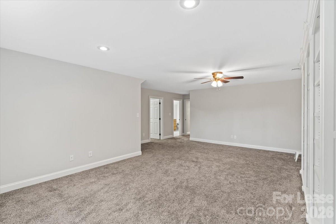
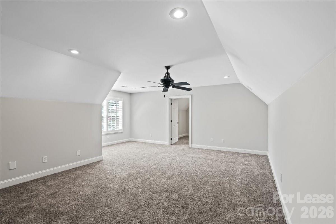
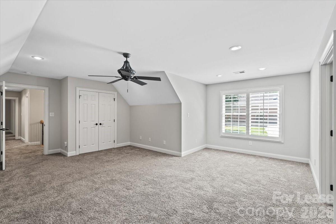
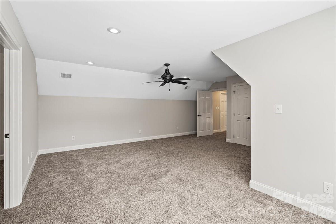
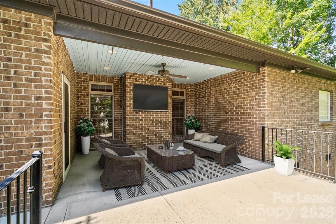
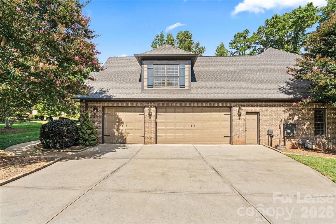
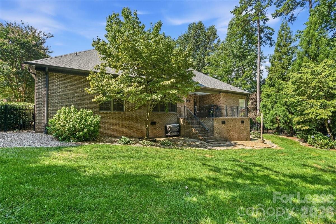
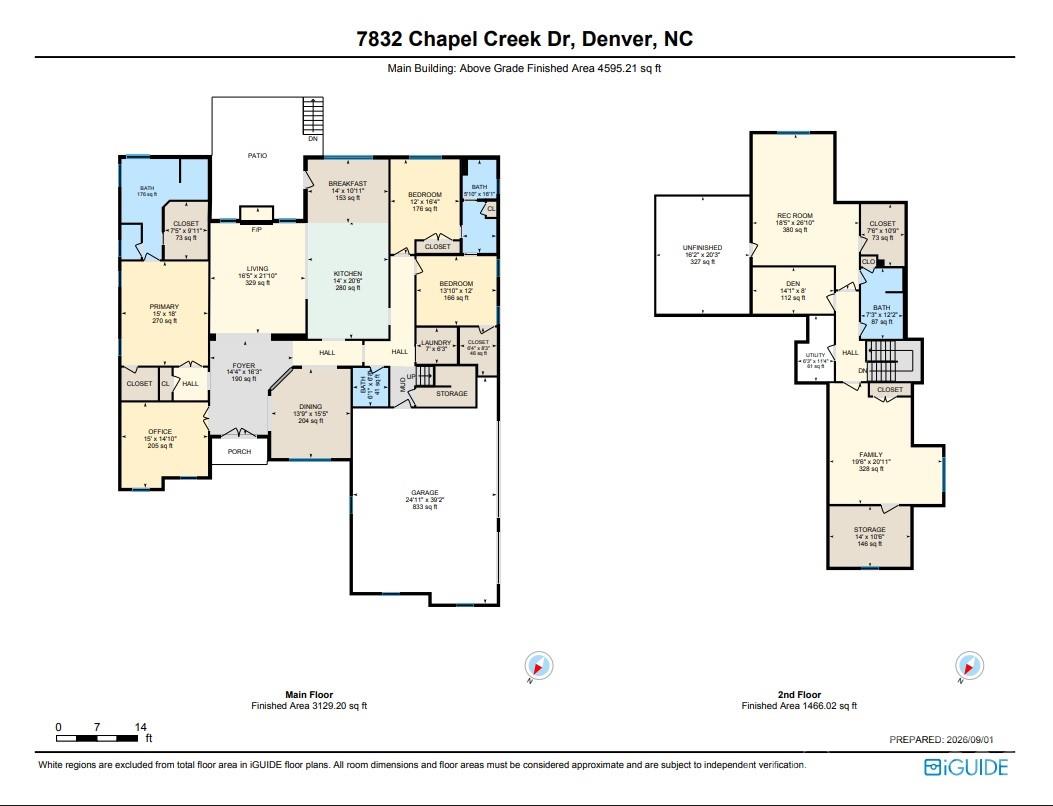
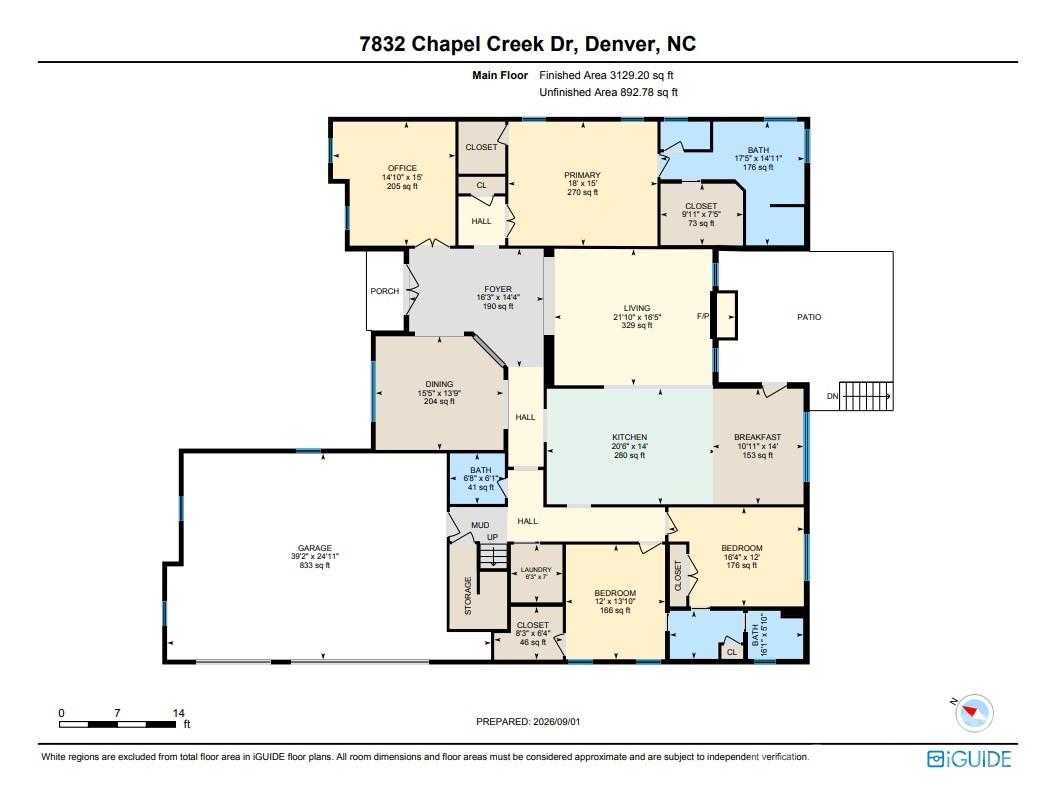
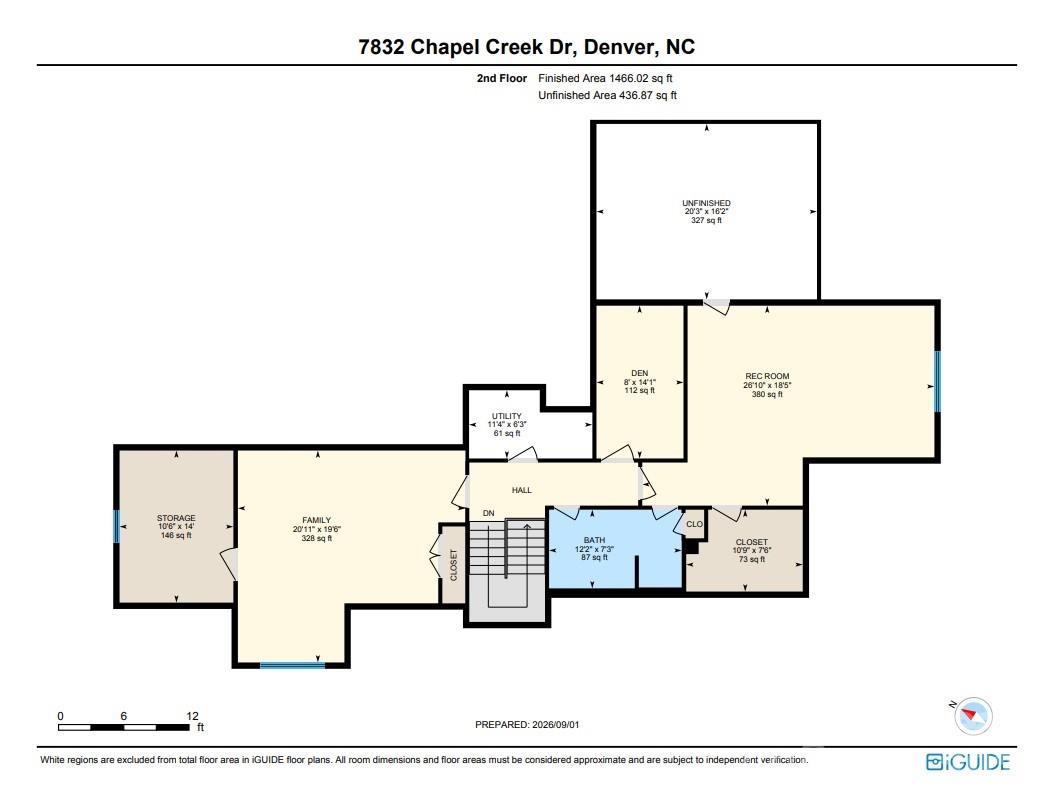
This premium, unfurnished executive home at 7832 Chapel Creek Dr offers a rare lifestyle opportunity in Denver's highly coveted Sailview community. Delivering an expansive 4,595 square feet of single-level living with an upper-level bonus retreat, this meticulously maintained property is an ideal match for corporate transfers, extended transitional stays, or those building a home nearby Lake Norman. A flexible, non-renewable 3-to-6-month short-term lease is being offered, with the exact timeline negotiable based on your specific move-in date. The intelligent split-bedroom layout pairs high-end privacy with open-concept entertaining, seamlessly connecting a grand living room with a central fireplace to an upscale chef's kitchen featuring a massive granite island, double ovens, and a deep walk-in pantry. A dedicated main-level office and formal dining room provide elegant workspaces, while the primary suite serves as a luxury oasis with a spa-style en-suite bath and an immense walk-in closet. Upstairs, two versatile rooms offer the perfect canvas for a fitness studio, secondary office, or media room. The outdoor living spaces feature a covered back porch and a fenced patio on a manicured corner lot, complete with a 3-car garage for excellent storage. Best of all, your temporary stay grants you full access to Sailview's premier resort-style community features, including a lakeside clubhouse, outdoor swimming pool, tennis and pickleball courts, beach volleyball, playgrounds, and scenic walking trails. Streamlining your short-term experience, professional lawn care is fully included in the monthly rent so you can enjoy luxury neighborhood living with absolutely zero maintenance upkeep. *No pets allowed.
Details
| MLS # | 4429397 |
|---|---|
| Listing Type | For Lease |
| Style | House |
| Sub-Type | Resale |
| Status | Active |
| Year | 2004 |
| Days On Site | 30 |
| Listing Provided By | L&E Properties | Heather Brock |
Features
| Bed(s) | 5 |
|---|---|
| Bath(s) | 4 Total |
| SQ Feet | 4,595 |
| Garage | 3 |
| Story(s) | 1 |
| Acreage | 0.56 |
| Water Front | Yes |
Interior
| Cooling | Central Air |
|---|---|
| Heating | Central, Natural Gas |
| Interior Features | Attic Walk In, Built-in Features, Garden Tub, Kitchen Island, Split Bedroom, Storage, Walk-In Closet(s), Walk-In Pantry |
| Furnished | Unfurnished |
| Appliances | Convection Oven, Dishwasher, Disposal, Double Oven, Exhaust Hood, Gas Cooktop, Microwave, Refrigerator with Ice Maker, Wall Oven |
Exterior
| Lot Features | Corner Lot |
|---|
Parking
| Garage Yes / No | Yes |
|---|---|
| Parking Features | Driveway, Attached Garage, Garage Faces Side |
Location
| Community Features | Clubhouse, Game Court, Lake Access, Outdoor Pool, Pickleball, Picnic Area, Playground, Sidewalks, Street Lights, Tennis Court(s), Walking Trails |
|---|
Other
| List Aor | Canopy Realtor Association |
|---|
Area Information
| State | NC |
|---|---|
| County | Lincoln |
| City | Denver |
| Zip Code | 28037 |
| Area | Lincoln |
| Community Name | Sailview |
| School District | Unspecified |
| Elementary School | Unspecified |
| High School | Unspecified |
| Listing VS Median (in Sailview) | |
Price: $4,000 low | high Med: $1,070,000 sqft: 4,595 low | high Med: 3,943 $ / sqft: $1 low | high Med: $280 On site: 30 low | high Med: 73 | |
Market Activity 28037
Request a showing
Request a showing
 Listings courtesy of Canopy MLS as distributed by MLS GRID.
Based on information submitted to the MLS GRID as of October 28, 2026 at 11:58:07 AM PDT All data is obtained from various sources and may not have been verified by broker or MLS GRID. Supplied Open House Information is subject to change without notice. All information should be independently reviewed and verified for accuracy. Properties may or may not be listed by the office/agent presenting the information.
The Digital Millennium Copyright Act of 1998, 17 U.S.C. § 512 (the “DMCA”) provides recourse for copyright owners who believe that material appearing on the Internet infringes their rights under U.S. copyright law. If you believe in good faith that any content or material made available in connection with our website or services infringes your copyright, you (or your agent) may send us a notice requesting that the content or material be removed, or access to it blocked. Notices must be sent in writing by email to DMCAnotice@MLSGrid.com.
“The DMCA requires that your notice of alleged copyright infringement include the following information: (1) description of the copyrighted work that is the subject of claimed infringement; (2) description of the alleged infringing content and information sufficient to permit us to locate the content; (3) contact information for you, including your address, telephone number and email address; (4) a statement by you that you have a good faith belief that the content in the manner complained of is not authorized by the copyright owner, or its agent, or by the operation of any law; (5) a statement by you, signed under penalty of perjury, that the information in the notification is accurate and that you have the authority to enforce the copyrights that are claimed to be infringed; and (6) a physical or electronic signature of the copyright owner or a person authorized to act on the copyright owner’s behalf. Failure to include all of the above information may result in the delay of the processing of your complaint.
Contact
Learn More About This Property

| State | NC |
|---|---|
| County | Lincoln |
| City | Denver |
| Zip Code | 28037 |
| Area | Lincoln |
| Community Name | Sailview |
| School District | Unspecified |
| Elementary School | Unspecified |
| High School | Unspecified |
| Listing VS Median (in Sailview) | |
Price: $4,000 low | high Med: $1,070,000 sqft: 4,595 low | high Med: 3,943 $ / sqft: $1 low | high Med: $280 On site: 30 low | high Med: 73 | |