719 Lucky Clover Way,Fuquay Varina, NC 27526
Fuquay Varina, NC 27526

Description
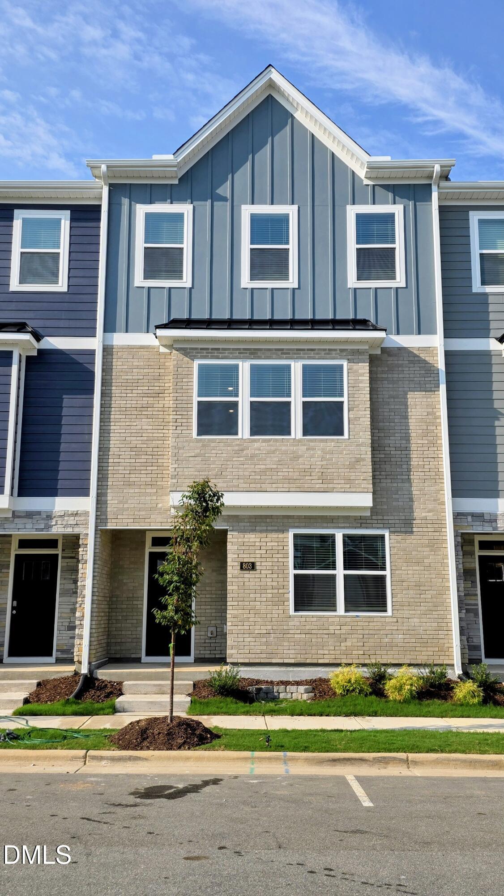
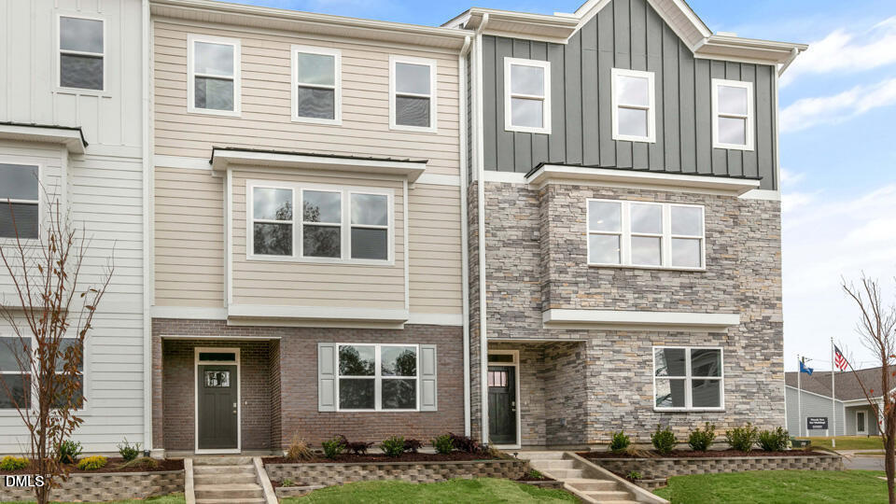
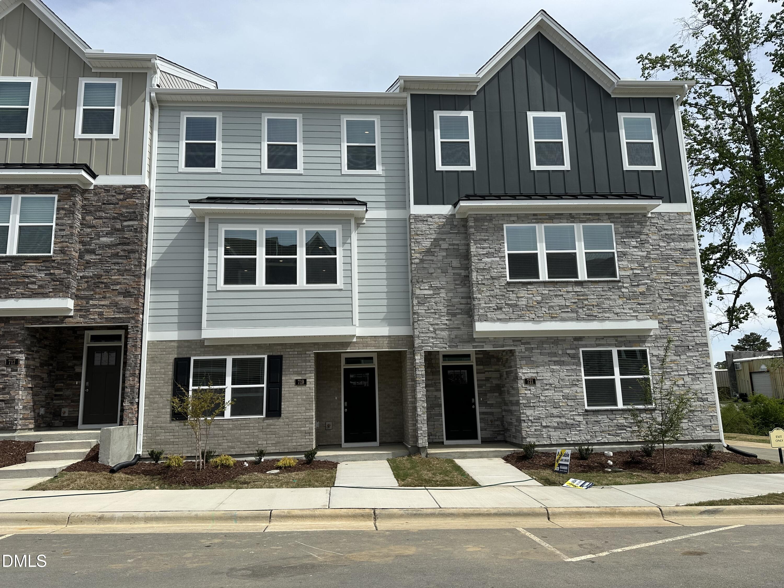
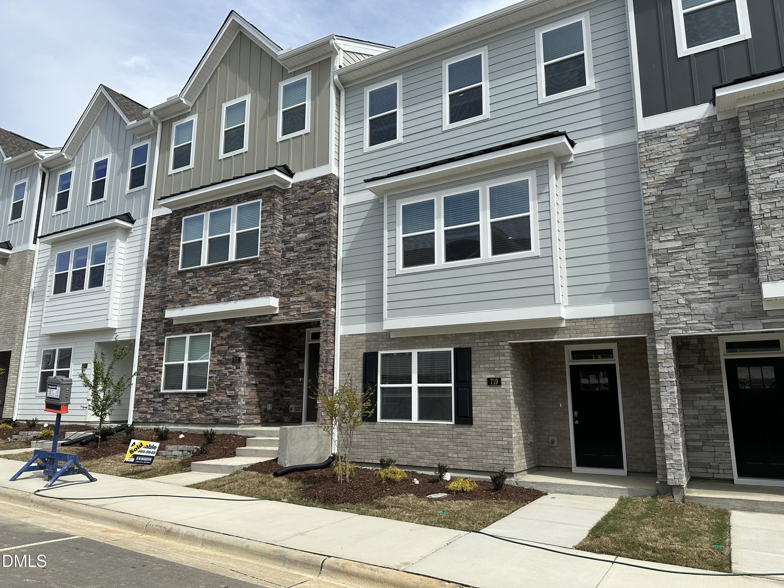
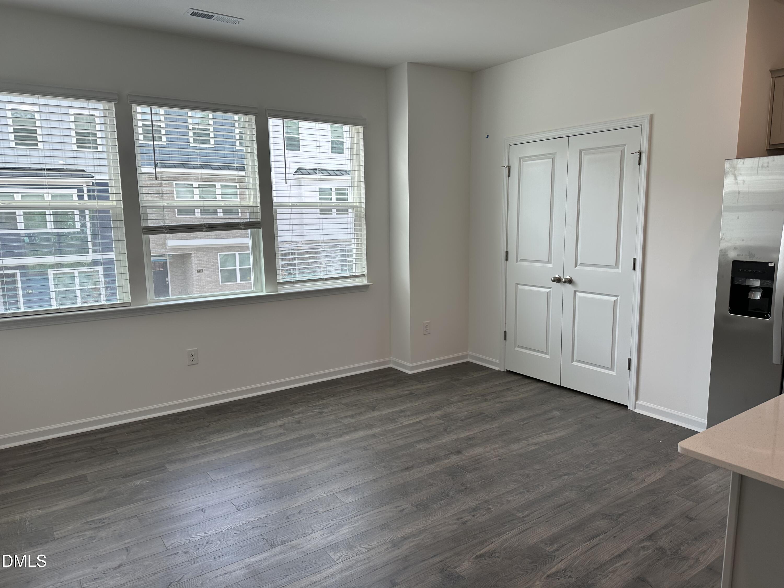
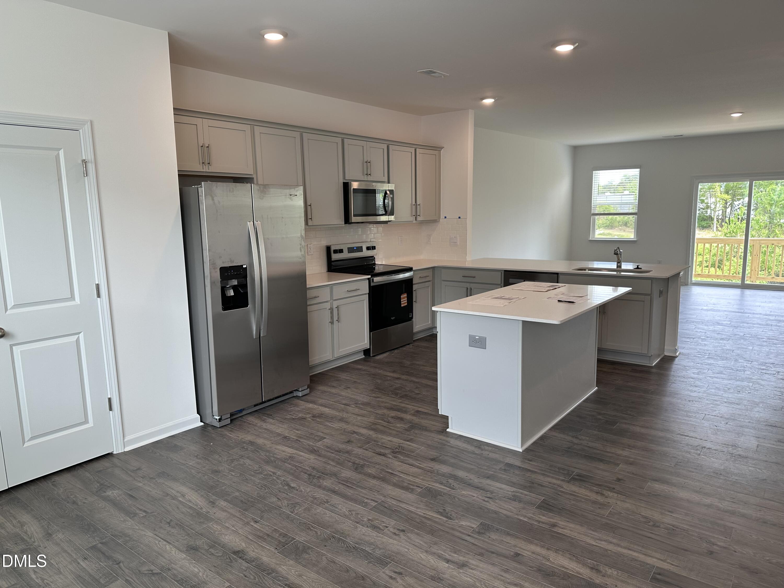
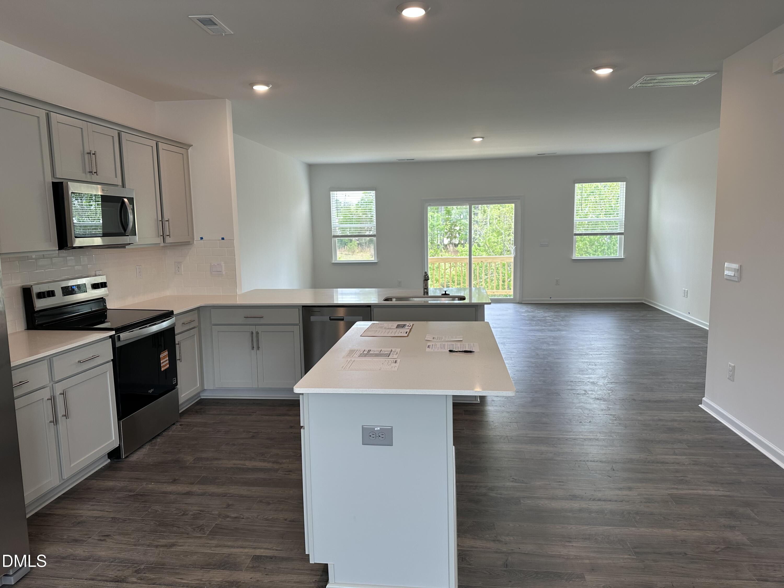
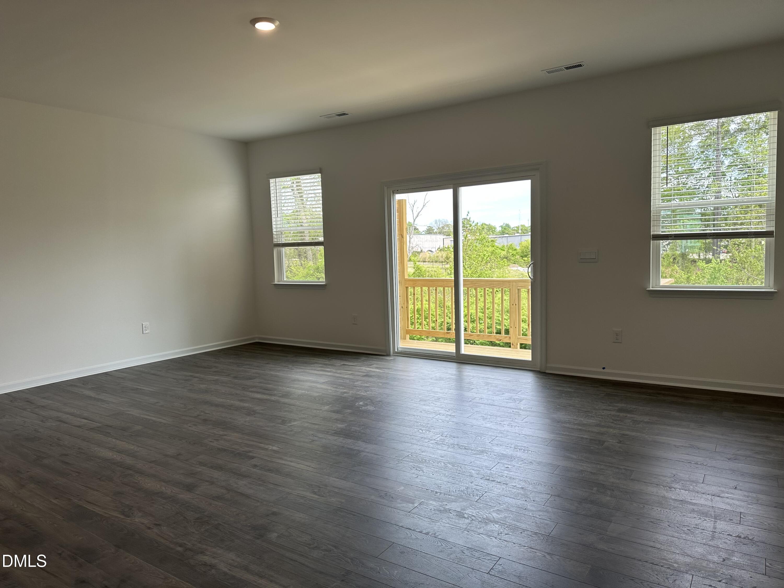
Brand new 3-story townhome that features 2,132 sq. ft. of living space, 4 bedrooms, 3.5 bathrooms, an alley-load two-car garage, and an exterior deck on the second floor perfect for relaxation and entertainment! Guest BR & full bath on the main floor. The second floor has the Family room and kitchen with glass doors opening up to the exterior balcony. The kitchen features stainless steel appliances, Quartz countertops, Redwood flooring throughout, plenty of cabinet storage, and overlooking the breakfast area and family room. Also have a powder room on the second floor, L-shaped countertops for extra bar seating and an island making it the perfect place to cook and entertain! Moving to the third floor, there are 3 spacious BR's with plenty of closet space. The Primary bedroom boasts a walk-in closet, walk-in shower, and dual vanities. The two secondary bedrooms share a full bathroom and additional storage space. You r laundry closet will also be located on the third floor for extra convenience. With its thoughtful design, spacious layout, and modern convenience at Madden West! The Smart Home is equipped with technology that includes the following: Wave programmable thermostat, Z-Wave door lock, a Z-Wave wireless switch, a touchscreen Smart Home control panel, an automation platform, video doorbell; Amazon Echo Pop. Easy access to RDU, RTP and Hospitals via US1, Hwy 55 and 540! Small pets ok. Home is ready to be occupied immediately.
Details
| MLS # | 10194801 |
|---|---|
| Listing Type | For Lease |
| Style | Town House |
| HOA Dues | $180 |
| Status | Active |
| Year | 2026 |
| Days On Site | 35 |
| Listing Provided By | Real Triangle Properties LLC | Joe Matthews |
Features
| Bed(s) | 4 |
|---|---|
| Bath(s) | 4 Total |
| SQ Feet | 2,132 |
| Garage | 2 |
| Pool | Yes |
| Story(s) | 3 |
| Property View | City |
Interior
| Heating Yes / No | Yes |
|---|---|
| Cooling Yes / No | Yes |
| Cooling | Central Air, Gas |
| Fireplace Yes / No | No |
| Laundry Features | In Unit, Upper Level |
| Rooms Total | 7 |
Exterior
| View | City |
|---|---|
| Patio And Porch Features | Deck, Front Porch, Porch |
| Pool Features | Cabana, Outdoor Pool |
Parking
| Attached Garage Yes / No | Yes |
|---|---|
| Garage Yes / No | Yes |
| Parking Features | Driveway, Garage, Garage Door Opener, Garage Faces Rear |
Location
| Association Amenities | Landscaping, Maintenance Grounds, Management, Parking |
|---|
Utilities
| Utilities | Electricity Available, Natural Gas Available, Sewer Available, Sewer Connected |
|---|---|
| Sewer | Public Sewer |
Other
| Accessibility Features | Visitor Bathroom, Walker-Accessible Stairs |
|---|
Area Information
| State | NC |
|---|---|
| County | Wake |
| City | Fuquay Varina |
| Zip Code | 27526 |
| Area | Wake |
| Community Name | Madden West |
| School District | Wake - Fuquay Varina High |
| Elementary School | Wake - Lincoln Heights Elementar |
| High School | Wake - Fuquay Varina High |
| Listing VS Median (in Madden West) | |
Price: $1,950 low | high Med: $360,240 sqft: 2,132 low | high Med: 2,283 $ / sqft: $1 low | high Med: $158 On site: 35 low | high Med: 125 | |
Market Activity 27526
Request a showing
Request a showing

Listings marked with a Doorify MLS icon are provided courtesy of the Doorify MLS, of North Carolina, Internet Data Exchange Database. Brokers make an effort to deliver accurate information, but buyers should independently verify any information on which they will rely in a transaction. The listing broker shall not be responsible for any typographical errors, misinformation, or misprints, and they shall be held totally harmless from any damages arising from reliance upon this data. This data is provided exclusively for consumers’ personal, non-commercial use. Copyright 2024 Doorify MLS of North Carolina. All rights reserved.
Contact
Learn More About This Property

| State | NC |
|---|---|
| County | Wake |
| City | Fuquay Varina |
| Zip Code | 27526 |
| Area | Wake |
| Community Name | Madden West |
| School District | Wake - Fuquay Varina High |
| Elementary School | Wake - Lincoln Heights Elementar |
| High School | Wake - Fuquay Varina High |
| Listing VS Median (in Madden West) | |
Price: $1,950 low | high Med: $360,240 sqft: 2,132 low | high Med: 2,283 $ / sqft: $1 low | high Med: $158 On site: 35 low | high Med: 125 | |