
Description
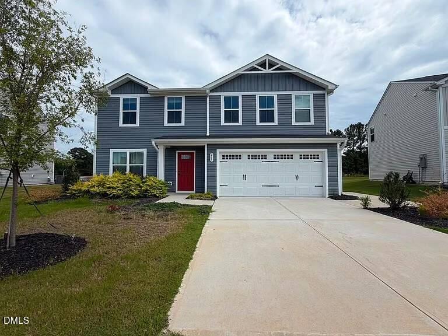
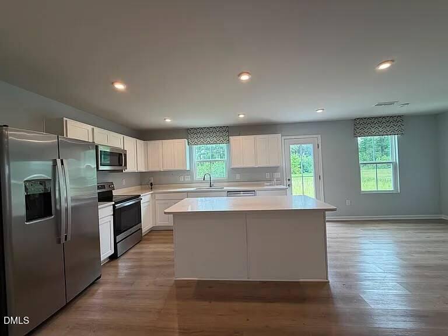
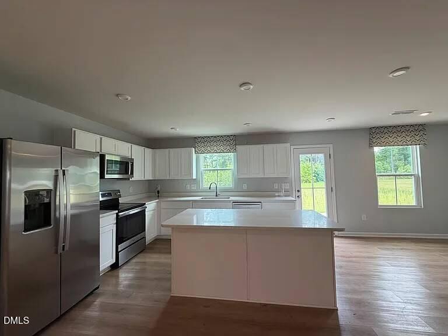
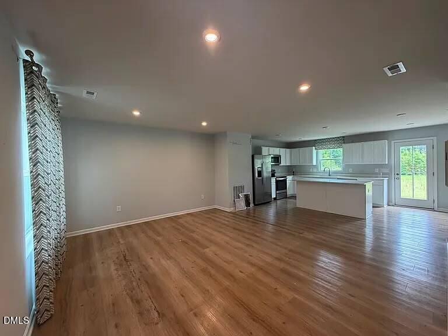
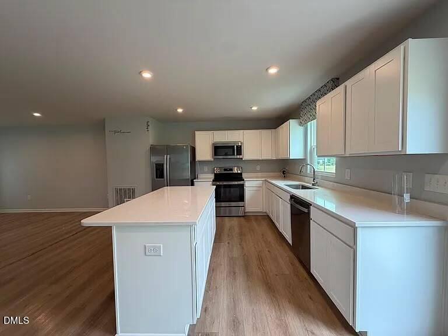
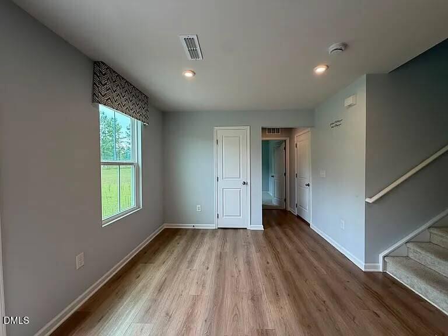
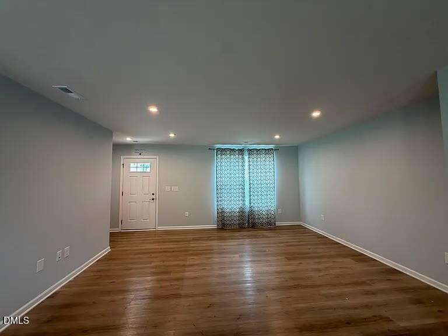
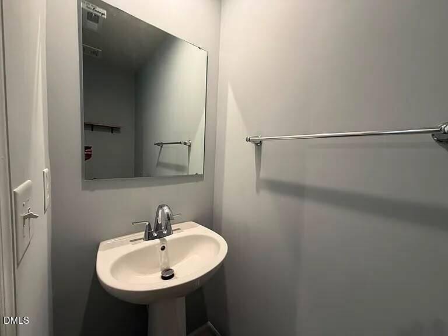
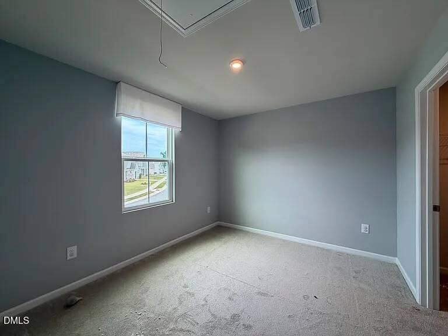
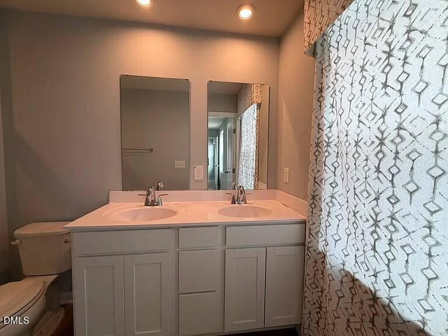
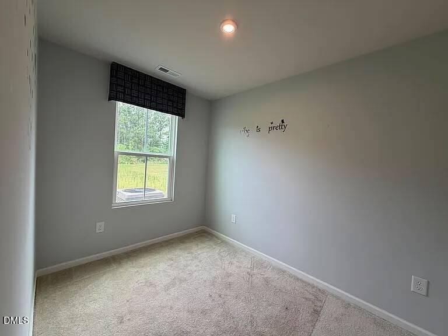
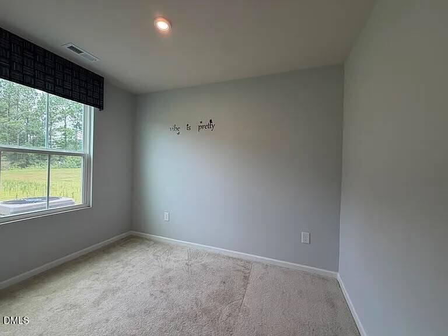
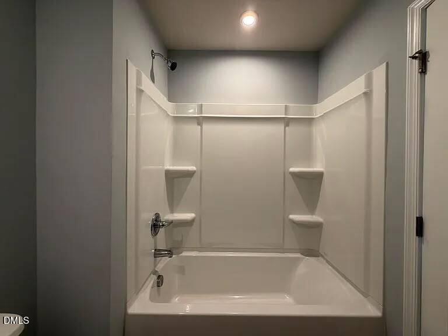
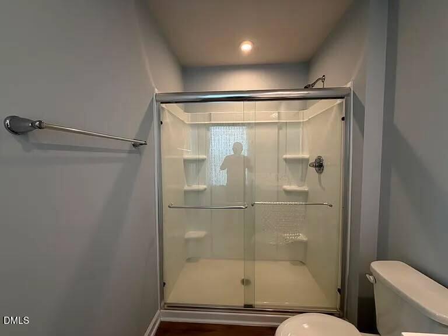
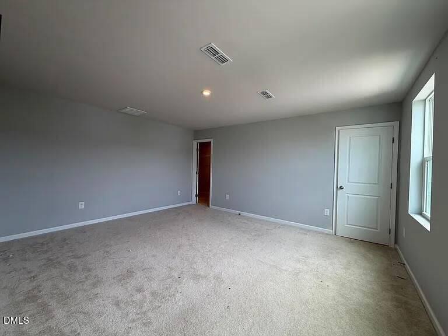
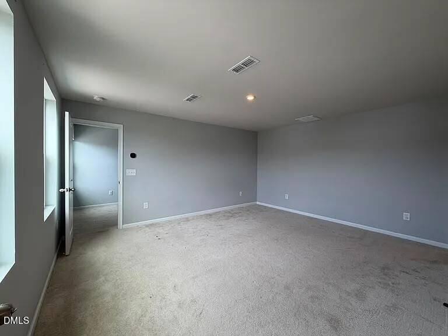
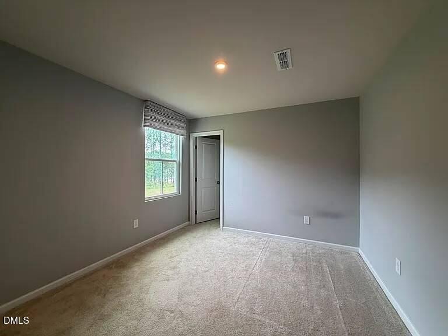
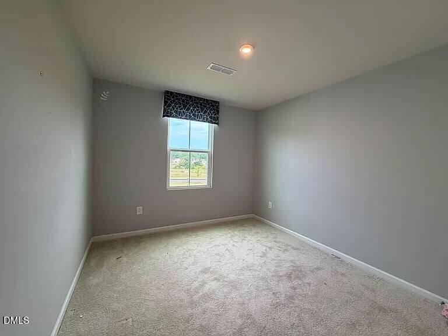
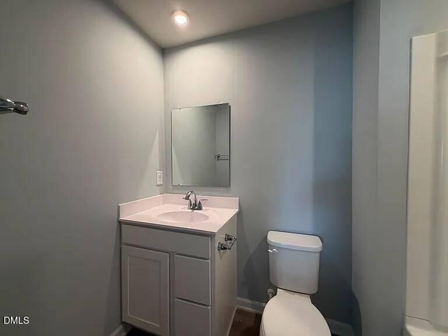
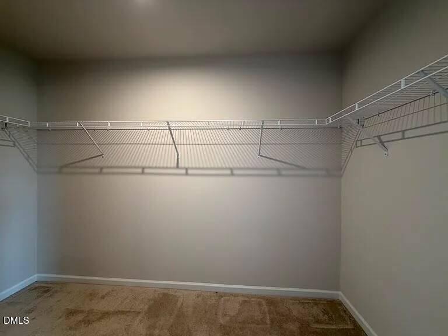
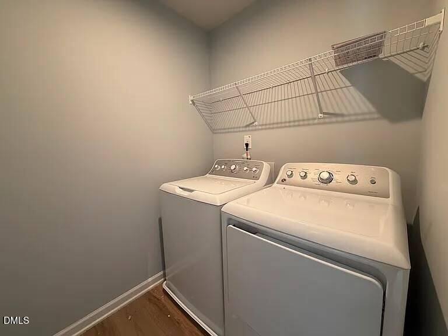
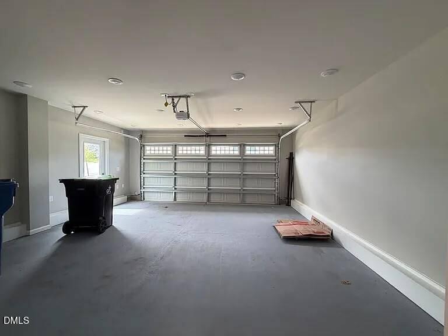
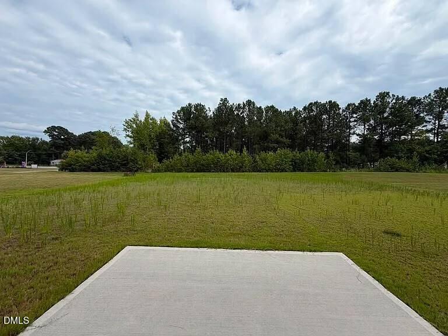
Beautiful 4-Bedroom Home for Rent in Sanford Spacious, Modern & Conveniently Located Welcome to 205 Tormore Dr, Sanford, NC 27330! This beautiful two-story single-family home offers approximately 2,360 square feet of living space, featuring 4 spacious bedrooms and 2.5 bathrooms in a comfortable and functional layout. The main level welcomes you with a bright and open living area designed for everyday comfort and entertaining. The spacious living room features a cozy fireplace, creating a warm and inviting atmosphere. The kitchen offers convenient functionality with modern appliances, including a dishwasher, refrigerator, microwave, and range, while the adjacent dining area provides a comfortable space for family meals and gatherings. A convenient half bathroom is located on the main level, along with easy access to the home's attached garage and other living spaces. Upstairs, you'll find the home's four bedrooms, providing plenty of privacy and flexibility for families, guests, a home office, or additional living needs. The spacious primary bedroom offers a comfortable private retreat, while the additional bedrooms provide ample room for family members or guests. The upper level also includes the home's full bathrooms and convenient access to the laundry area. Additional highlights include an attached garage, central air conditioning, in-unit washer and dryer, modern flooring, ample storage, and a 2023 construction date. The home sits on approximately 0.26 acres, providing a comfortable residential setting. Located in Sanford, this home provides convenient access to shopping, dining, schools, major roads, and surrounding communities. The 78 North community also offers a neighborhood playground.
Details
| MLS # | 10195650 |
|---|---|
| Listing Type | For Lease |
| Style | House |
| Status | Active |
| Year | 2023 |
| Days On Site | 24 |
| Listing Provided By | GALAXY PROPERTY MANAGEMENT AND | Gopal Kasarla |
Features
| Bed(s) | 4 |
|---|---|
| Bath(s) | 4 Total |
| Garage | 2 |
| Story(s) | 2 |
| Acreage | 0.26 |
Interior
| Interior Features | Living/Dining Room Combination, Open Floorplan |
|---|---|
| Cooling Yes / No | Yes |
| Cooling | Central Air, Electric, Gas, Heat Pump |
| Laundry Features | Laundry Room |
| Rooms Total | 2 |
Exterior
| Security Features | Secured Garage/Parking |
|---|---|
| Patio And Porch Features | None |
Parking
| Attached Garage Yes / No | Yes |
|---|---|
| Garage Yes / No | Yes |
| Parking Features | Attached, Driveway |
Utilities
| Sewer | Public Sewer |
|---|
Area Information
| State | NC |
|---|---|
| County | Lee |
| City | Sanford |
| Zip Code | 27330 |
| Area | Lee |
| Community Name | 78 North |
| School District | Lee - Southern Lee High School |
| Elementary School | Lee - WB Wicker Elementary Schoo |
| High School | Lee - Southern Lee High School |
| Listing VS Median (in 78 North) | |
Price: $1,948 low | high Med: $341,947 On site: 24 low | high Med: 61 | |
Market Activity 27330
Request a showing
Request a showing

Listings marked with a Doorify MLS icon are provided courtesy of the Doorify MLS, of North Carolina, Internet Data Exchange Database. Brokers make an effort to deliver accurate information, but buyers should independently verify any information on which they will rely in a transaction. The listing broker shall not be responsible for any typographical errors, misinformation, or misprints, and they shall be held totally harmless from any damages arising from reliance upon this data. This data is provided exclusively for consumers’ personal, non-commercial use. Copyright 2024 Doorify MLS of North Carolina. All rights reserved.
Contact
Learn More About This Property

| State | NC |
|---|---|
| County | Lee |
| City | Sanford |
| Zip Code | 27330 |
| Area | Lee |
| Community Name | 78 North |
| School District | Lee - Southern Lee High School |
| Elementary School | Lee - WB Wicker Elementary Schoo |
| High School | Lee - Southern Lee High School |
| Listing VS Median (in 78 North) | |
Price: $1,948 low | high Med: $341,947 On site: 24 low | high Med: 61 | |